
Price Reduction - Waterfront - Primary on Main

Address
1497 10 Mile Road Ne, Comstock Park, MI
Price
$ 1,149,900
Property Attributes
- MLS#26028665
- TypeSingle Family
- Listing Status Active
- CountyKENT
- CityComstock Park
- AreaAlgoma Twp
- NeighborhoodAlgoma Twp
- Zip49321
- StyleContemporary
- Year Built2020
- Taxes$ 11094
- Price$ 1,149,900
- Bedrooms4
- Full Bathrooms3
- Half Bathrooms1
- Sqr Footage3708
- Lot Size13.94 Acres
Data Source:
Michigan Regional Information Center (MICHRIC)
Property Description
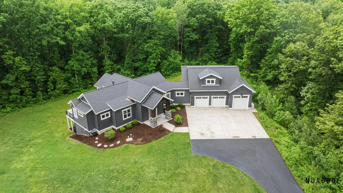
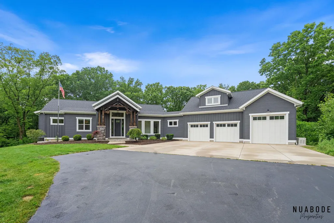
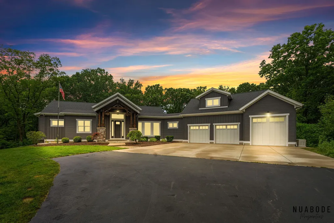
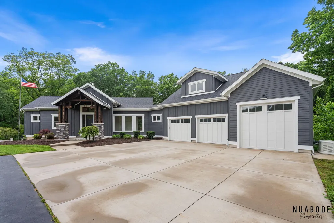
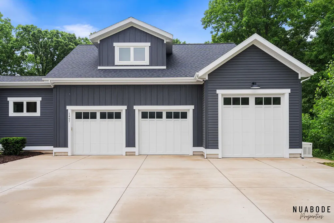
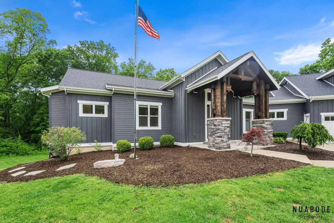
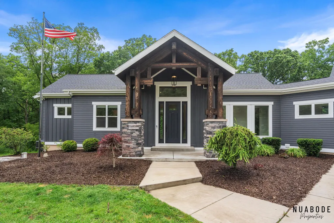
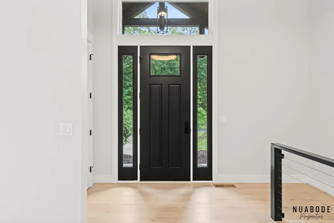
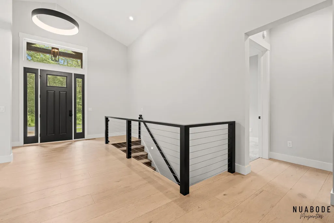
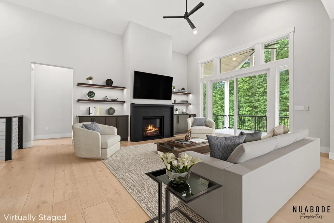
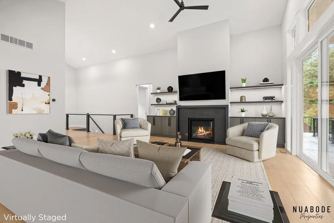
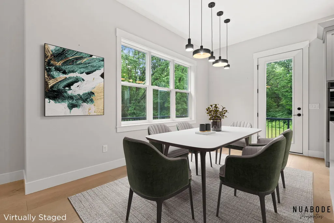
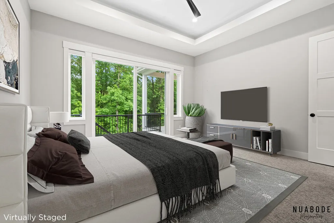
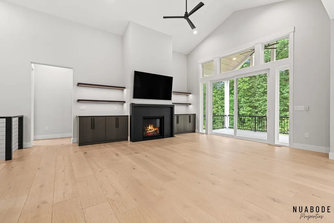
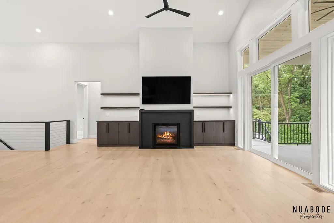
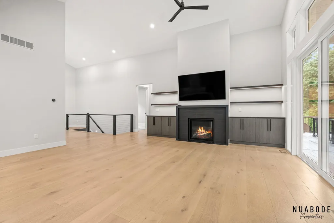
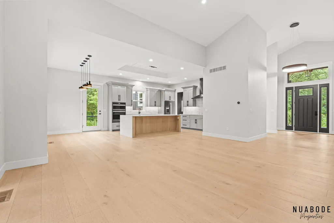
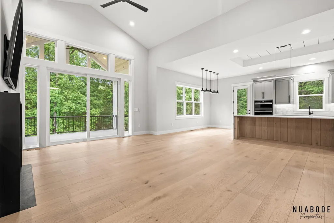
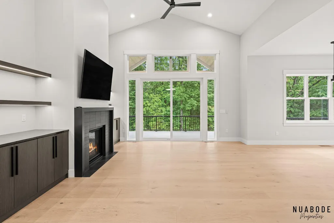
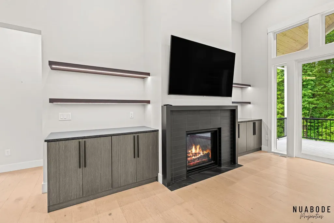
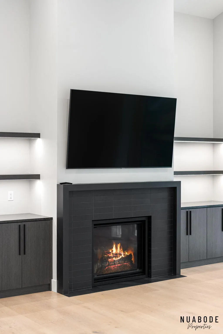
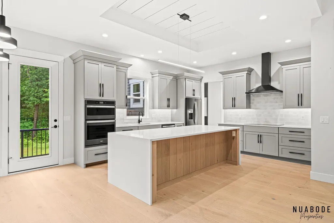
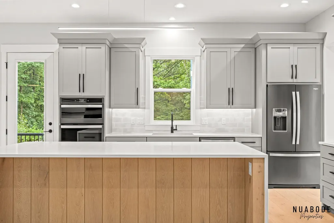
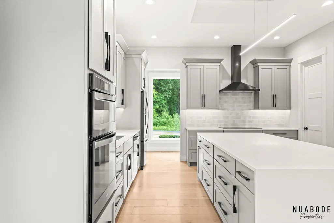
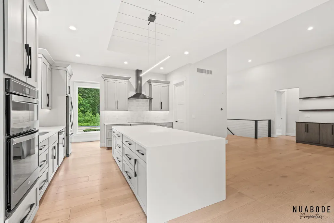
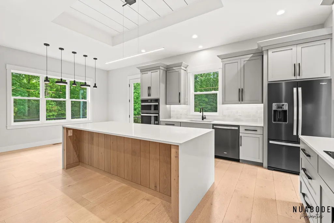
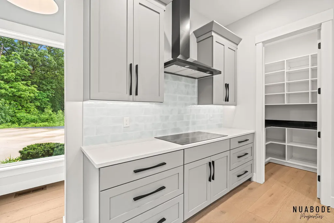
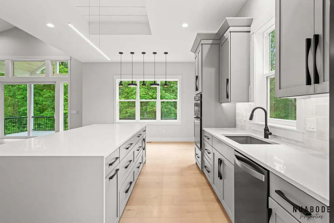
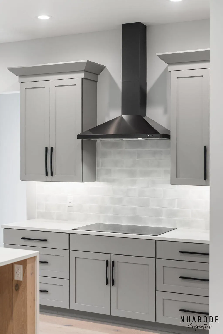
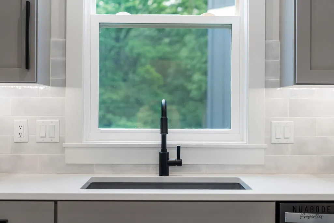
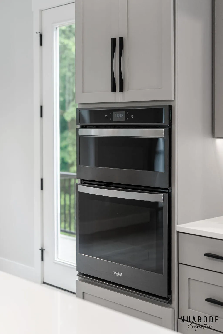
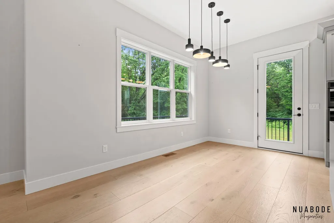
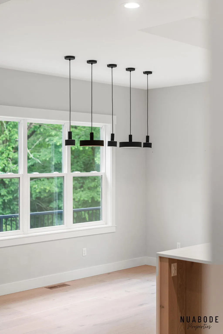
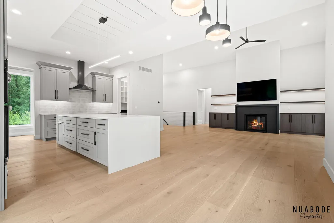
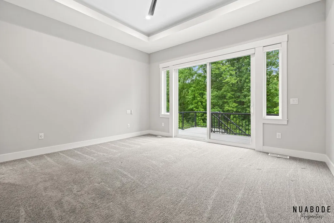
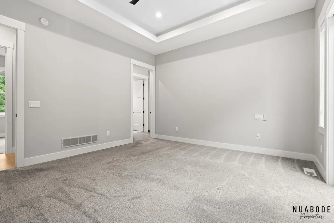
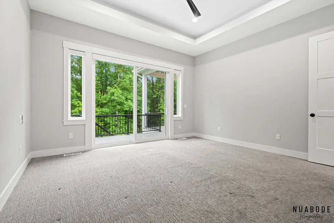
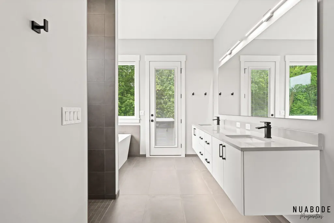
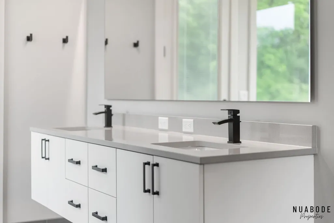
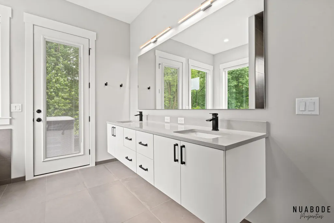
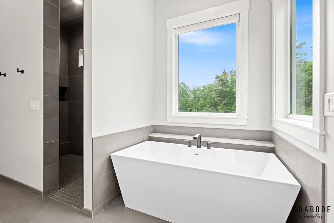
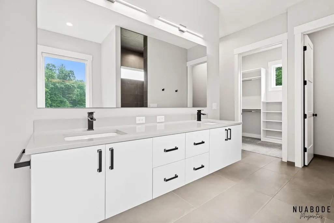
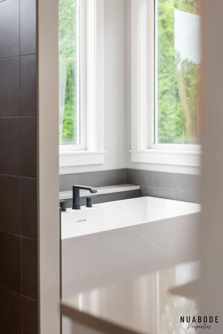
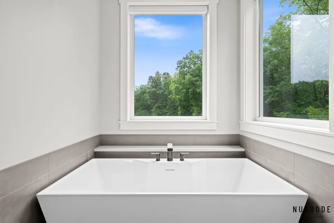
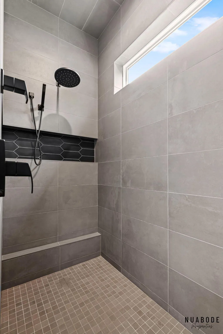
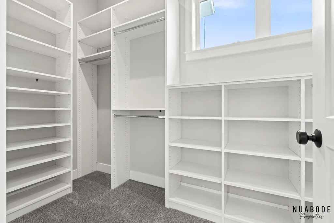
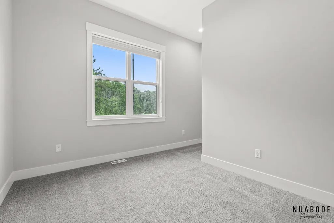
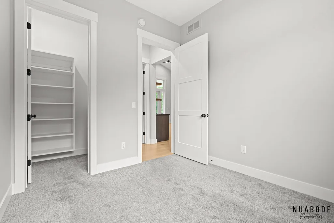
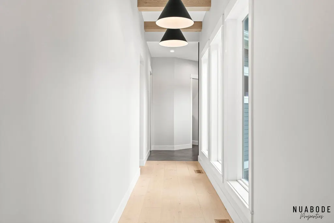
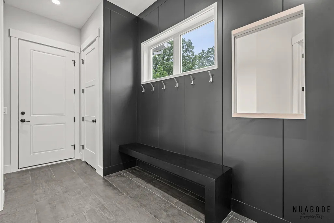
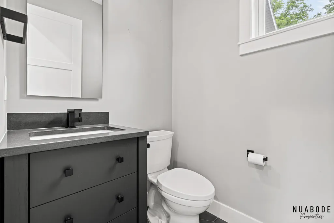
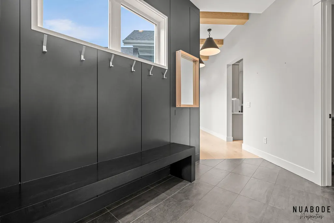
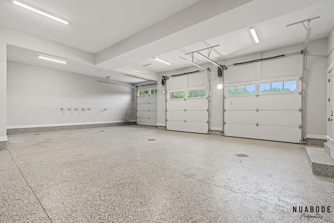
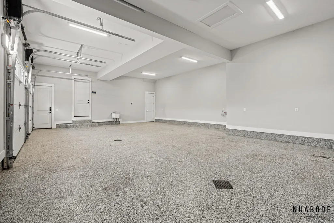
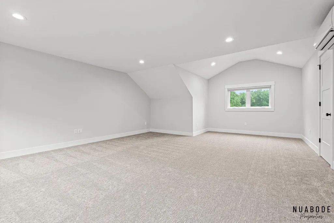
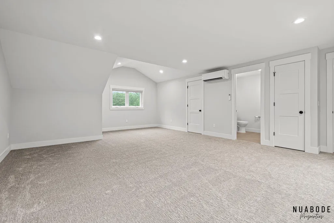
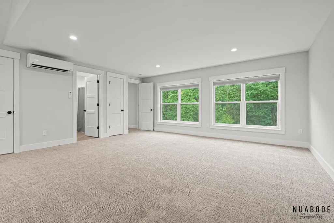
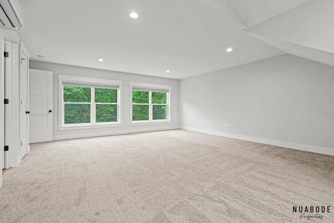
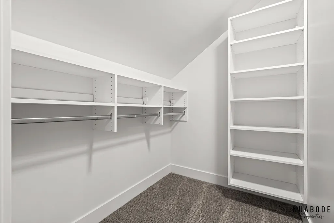
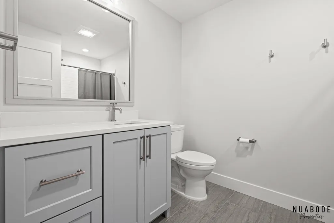
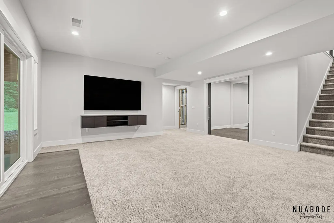
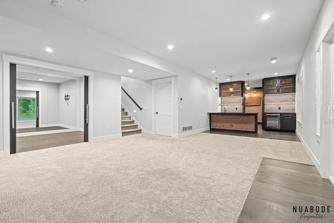
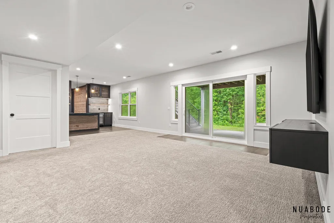
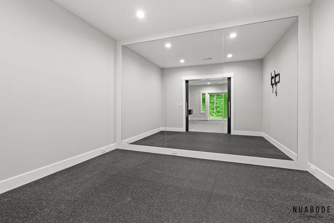
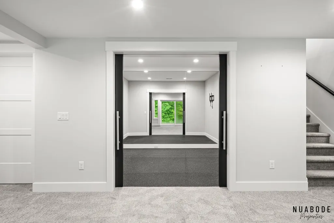
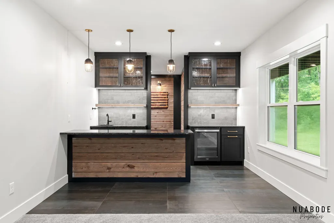
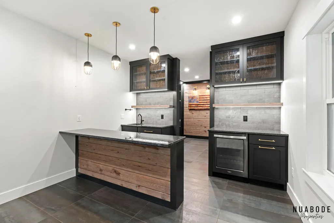
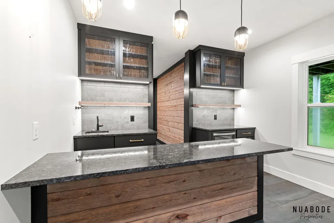
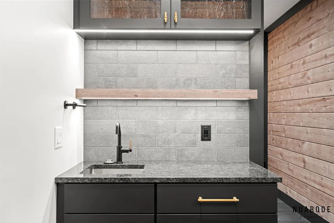
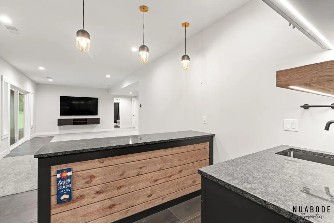
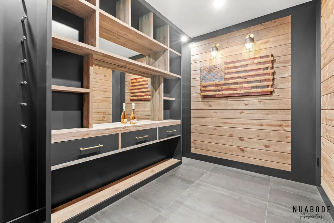
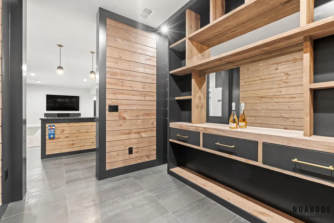
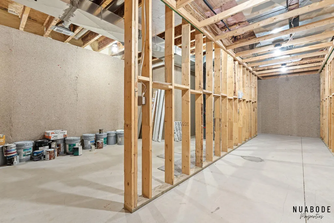
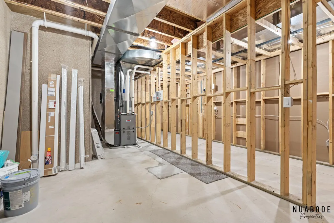
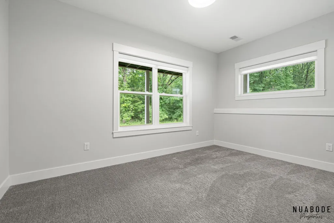
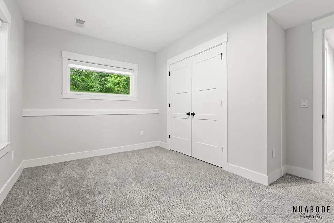
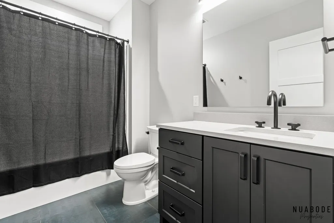
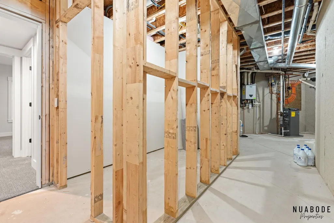
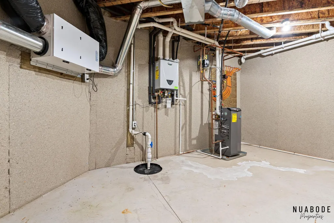
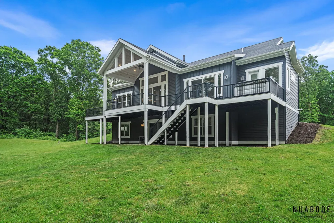
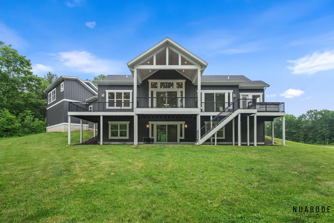
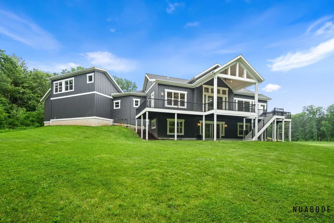
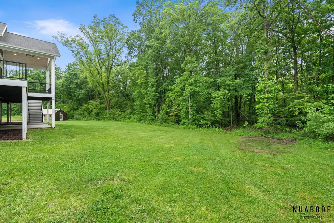
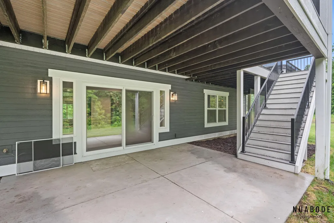
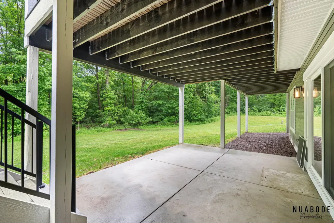
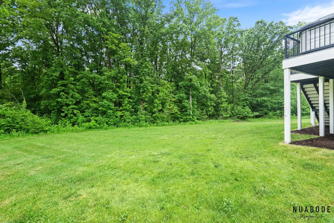
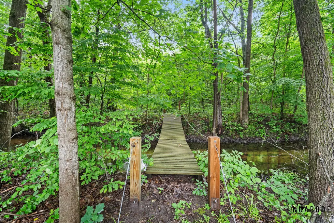
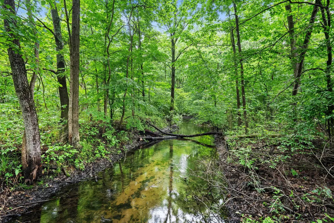
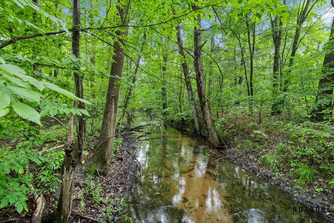
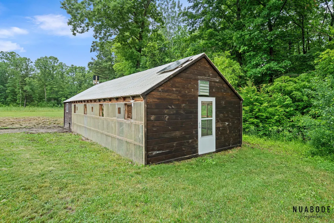
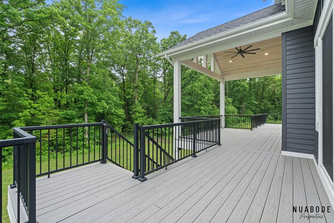
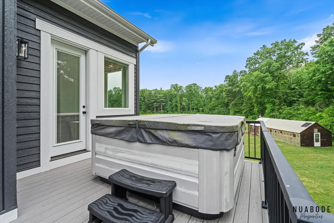
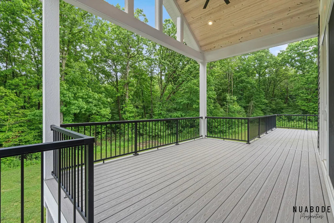
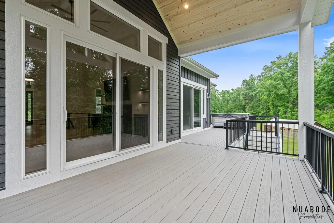
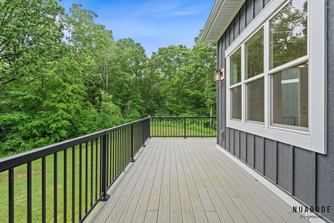
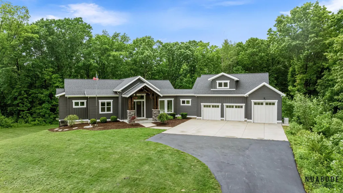
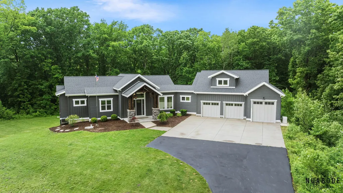
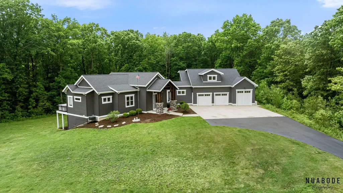
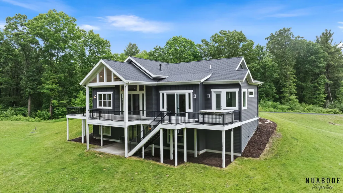
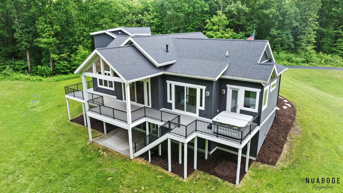
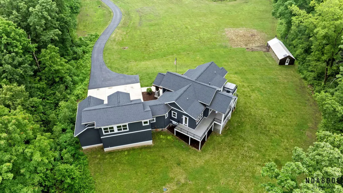
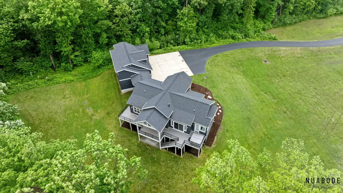
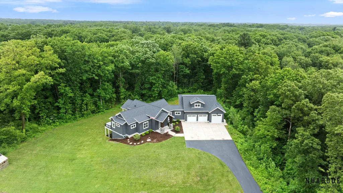
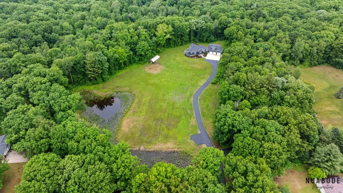
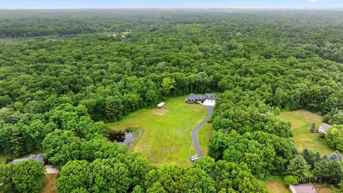
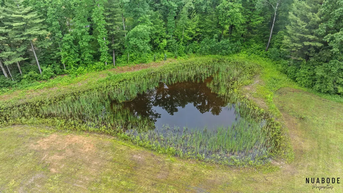
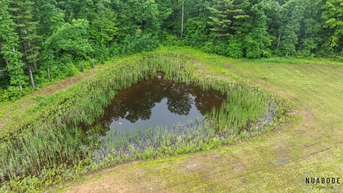
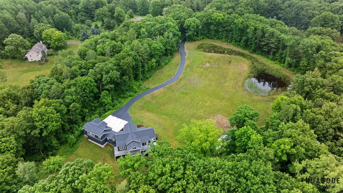
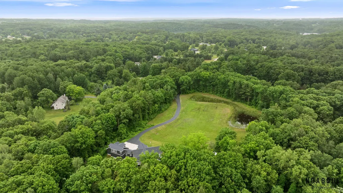
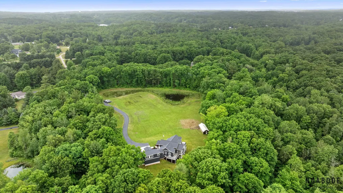
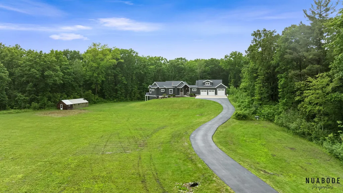
Located on 14 private, wooded acres in the Rockford School District, this custom-built, 4 bedrooms, 3.5 baths 2020 home offers 3,708 sq. ft. of refined living surrounded by nature! A stream, pond, mature woods, and abundant wildlife create a peaceful setting, at the end of a private drive which create a once in a lifetime property that you won't want to miss seeing! Upon walking up to the home, you will be greeted with a grand entrance of full beam cedar designed arch, over a covered roof and stone accents with beautifully designed landscaping rolling towards the south end of the home. You will be blown away by your first step into this home with a grand approach into the living space. The cathedral ceilings opening into all the areas on the main floor really feel like the home has an intentional connection to all its spaces. Wrapping around into the kitchen, that most only dream about, no expense was spared, from the waterfall island to the abundance of storage space, this is a kitchen where style meets functionality! On the main floor is also the primary suite which has a shared space on the back deck both through the bedroom and the private bathroom. The primary also features a large walk-in shower, private corner tub and walk-in closet, which feels like a retreat on its own. On the main floor is also a radiant heated 1,200 sq. ft. garage with epoxy floors and oversized garage doors. Above the garage is a bonus suite that overlooks the canopy of mature growth trees on the property and has an attached bathroom and a walk-in closet. Moving down into the full walk-out basement, there is a second living space, bar with a private whiskey tasting room that was custom designed and built for entertaining. The basement also features another bedroom, full bathroom, ample areas for storage and a private workout room! You must come see this house to imagine sitting out on the back-covered porch and taking in all the sights and sounds of the private surrounding woods. Whether it is just putting your feet up and sipping on a coffee or catching the night sky while relaxing in the hot tub, you will feel like you are in a different world! The property has ample space with trails, wildlife, a creek, ponds, mature growth storage, a greenhouse, allowing you to get out and explore nature, just steps from this home. Don't hesitate to reach out and schedule your private tour of this property and home today!
| Price History | |
|---|---|
| 6/11/2026 | Listed $1,249,000 |
| 9/3/2026 | 8$1,149,900 |
General Features
| Sewer | Septic Tank |
|---|---|
| Heating | Ductless,Forced Air,Heat Pump,Radiant |
| Cooling | Central Air |
| Utilities | Phone Available,Natural Gas Available,Electricity Available,Cable Available,Phone Connected,Natural Gas Connected,Cable Connected,High-Speed Internet |
| Possession | Close Of Escrow |
| Roof | Composition |
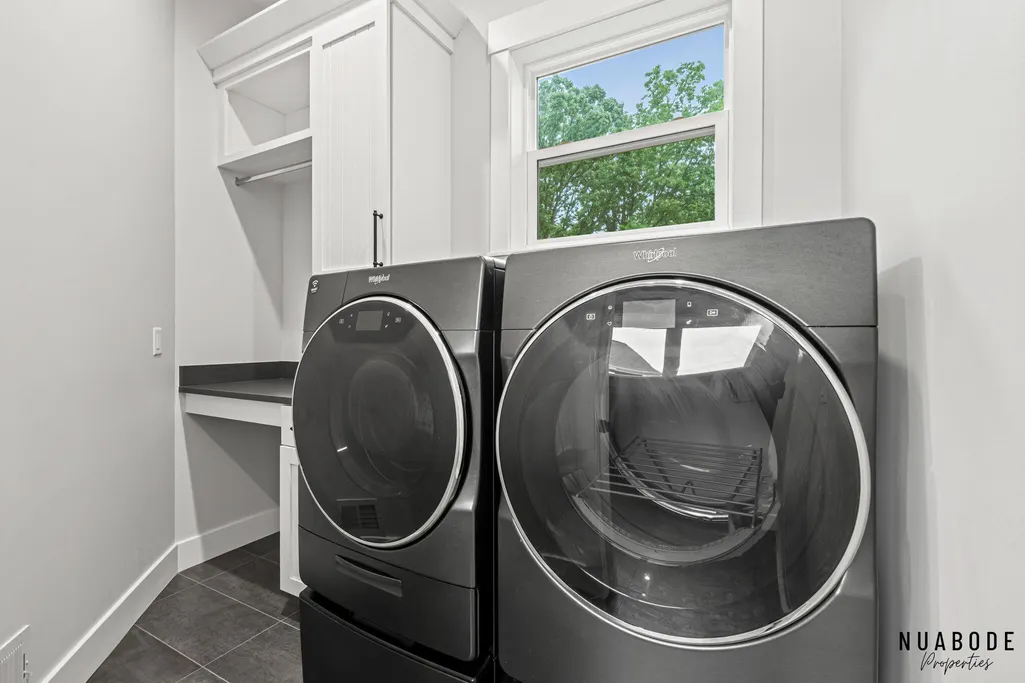
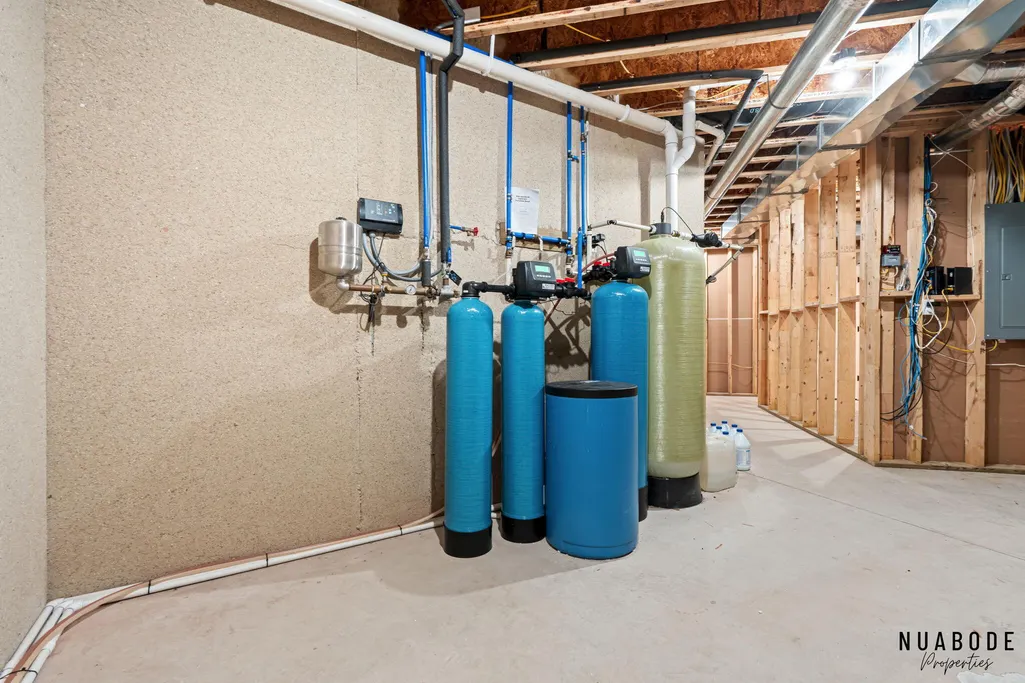
| Appliances | Bar Fridge,Built-In Electric Oven,Cooktop,Dishwasher,Disposal,Dryer,Microwave,Refrigerator,Washer,Water Softener Owned |
| Garage Spaces | 3.0 |
| Architectural Style | Contemporary |
| Construction Materials | Wood Siding |
| Year Built | 2020 |
| Stories Count | 2 |
| Township | Algoma Twp |
| Property Subtype | Single Family Residence |
| Tax Year | 2025 |
| Waterfront Features | Pond,Stream/Creek,Other |
| County | Kent |
| New Construction | No |
| Property Type | Residential |
| Attached Garage | Yes |
| Garage Y/N | Yes |
| Other Structures | Greenhouse |
| Total Rooms | 12 |
| Full Baths | 3 |
| Status | Active |
| Directions | Apple Maps has the wrong location,don't use it for navigation to this property. |
| City | Comstock Park |
| Body of Water | Rogue River |
| High School District | Rockford |
| Zoning Description | Residential |
| Lot Size Units | Acres |
| Lot Size Square Feet | 607226.0 |
| Carport Y/N | No |
| Listing Terms | Cash,Conventional |
| Land Lease Y/N | No |
| Tax Annual Amount | 11094.0 |
| Home Warranty Y/N | No |
| Lease Renewal Y/N | No |
| Additional Parcels Y/N | No |
| Rent Control Y/N | No |
| Standard Status | Active |
| Tax Assessed Value | 356745 |
| MobileHomeRemainsYN | No |
| Legal Description | PART OF E 1/2 SE 1/4 COM 540.0 FT S 89D 45M 29S W ALONG E&W 1/4 LINE FROM E 1/4 COR TH S 0D 26M 45S W 810.02 FT ALONG W LINE OF E 540.0 FT OF SE 1/4 TO N LINE OF S 1855.03 FT OF SE 1/4 TH 90D 00M 00S |
| Senior Community | None |
Interior Features
| Interior Amenities | Broadband,Garage Door Opener,Guest Quarters,Hot Tub Spa,Center Island,Eat-in Kitchen,Pantry |
|---|---|
| Basement | Full,Walk-Out Access |
| Flooring | Carpet,Ceramic Tile,Tile,Wood |
| Total Fireplaces | 1 |
| Fireplace Features | Gas Log,Living Room |
| Air Conditioning Y/N | Yes |
| Heating Y/N | Yes |
| Window Features | Insulated Windows |
| Fireplace Y/N | Yes |
| Half Baths | 1 |
| Laundry Features | Laundry Room,Main Level |
| Total Bedrooms | 4 |
| Below Grade Finished Area | 0.0 |
| Main Level Bedrooms | 2 |
| Total Baths | 4 |
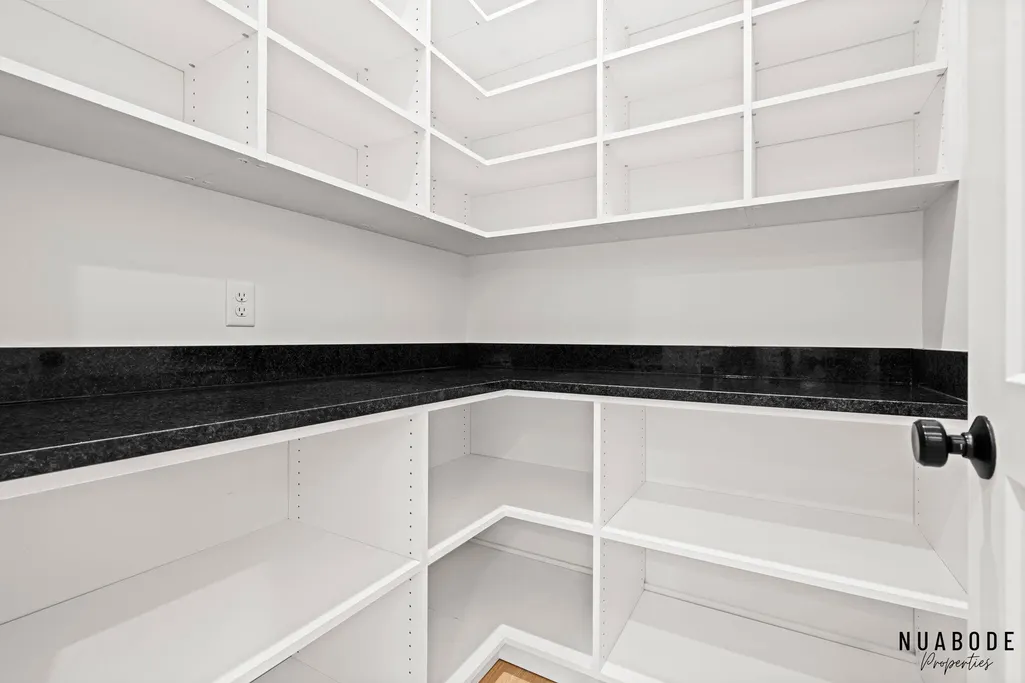
| Pantry | True |
Exterior Features
| Parking Features | Attached |
|---|---|
| Lot Features | Wooded |
| Water Source | Well |
| Lot Size Area | 13.94 |
| Spa | No |
| Building Area Total | 2740.0 |
| Lot Dimensions | 810x794 |
| Lot Size Acres | 13.94 |
| Road Surface Type | Paved |
| Waterfront Y/N | No |
| Road Frontage Type | Private Road |
| Other Equipment | Air Purifier,Generator |
| Crops Included Y/N | No |
| Horse Y/N | No |
| Irrigation Water Rights Y/N | No |
| Private Frontage | True |
Amenities
- Foreclosure
- Views
- Short Sale
- New Construction
- Adult 55+
- Lease To Own
- No HOA Fees
- Furnished
- Primary On Main
- Air Conditioning
- Seller Finance
- Green
- Fixer Upper
- Horse
- Golf
- Fireplace
- Deck
- Garage
- Basement
- Pool
Property vs Single Family Average in 49321
Price
Taxes
Year Built
Visits
 Listing information is provided by Participants of the MichRIC MLS. IDX information is provided exclusively for personal, non-commercial use, and may not be used for any purpose other than to identify prospective properties consumers may be interested in purchasing. Information deemed reliable but not guaranteed. ©: MichRIC MLS. Last Update September 16, 2026 1:01 AM UTC
