
Price Reduction - Primary on Main
Address
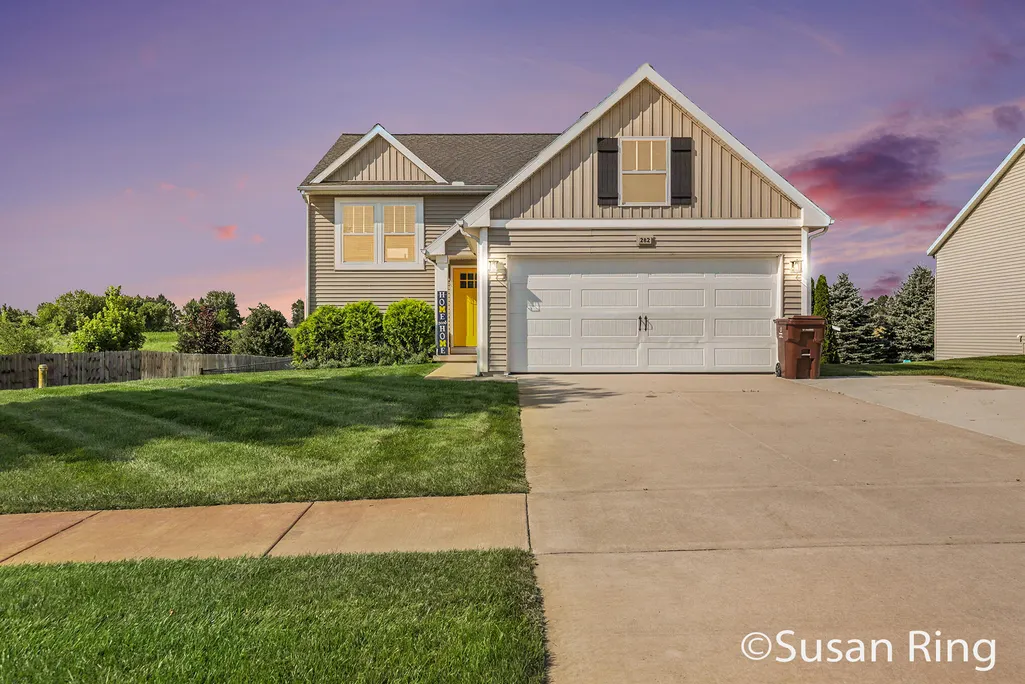
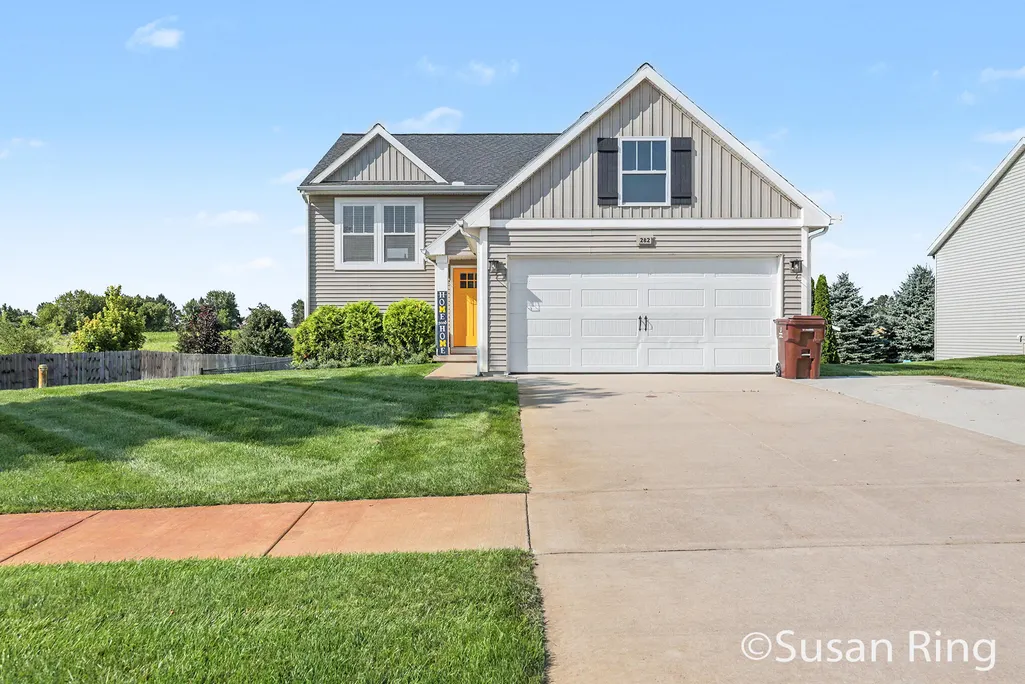
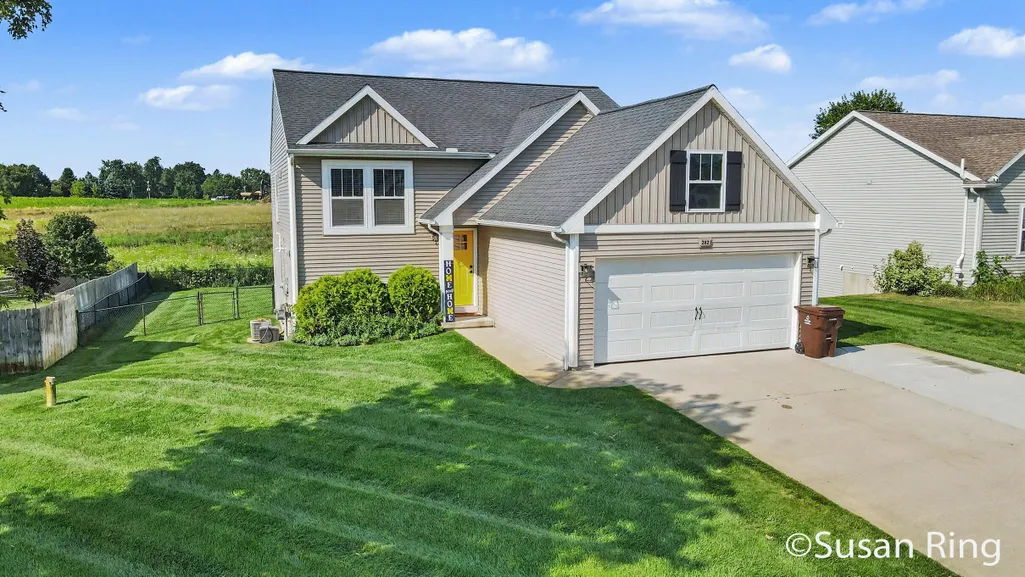
282 Vansen Drive, Kent City, MI
Price
$ 344,900
Property Attributes
- MLS#26040335
- TypeSingle Family
- Listing Status Active
- CountyKENT
- CityKent City
- AreaTyrone Twp
- NeighborhoodTyrone Twp
- Zip49330
- StyleSingle Family Residence
- Year Built2017
- Taxes$ 3757
- Price$ 344,900
- Bedrooms3
- Full Bathrooms2
- Half Bathrooms1
- Sqr Footage2040
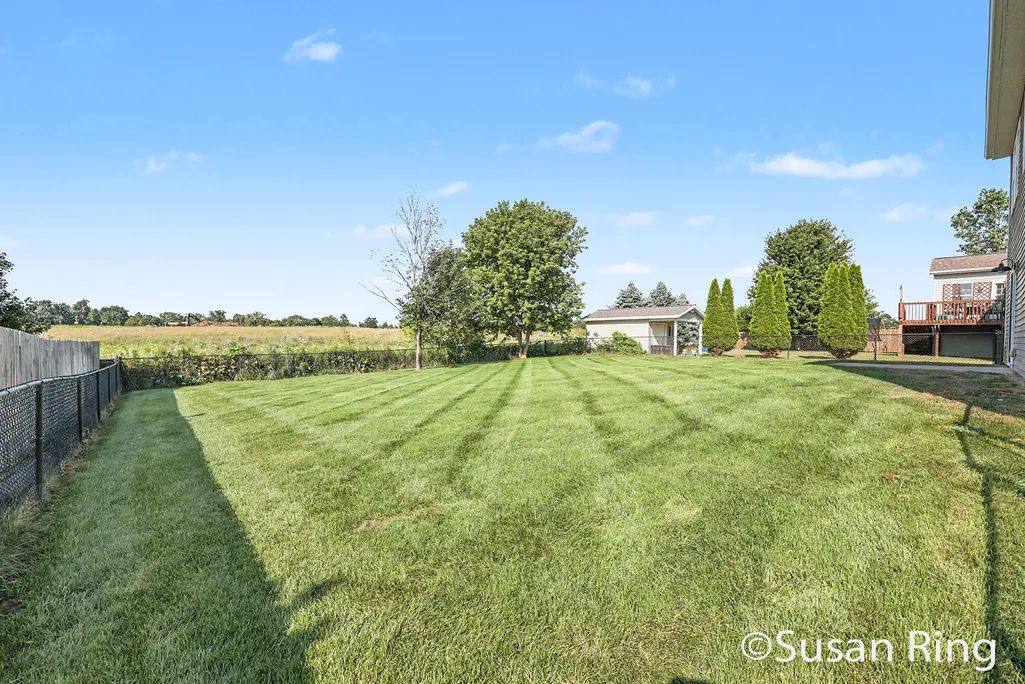
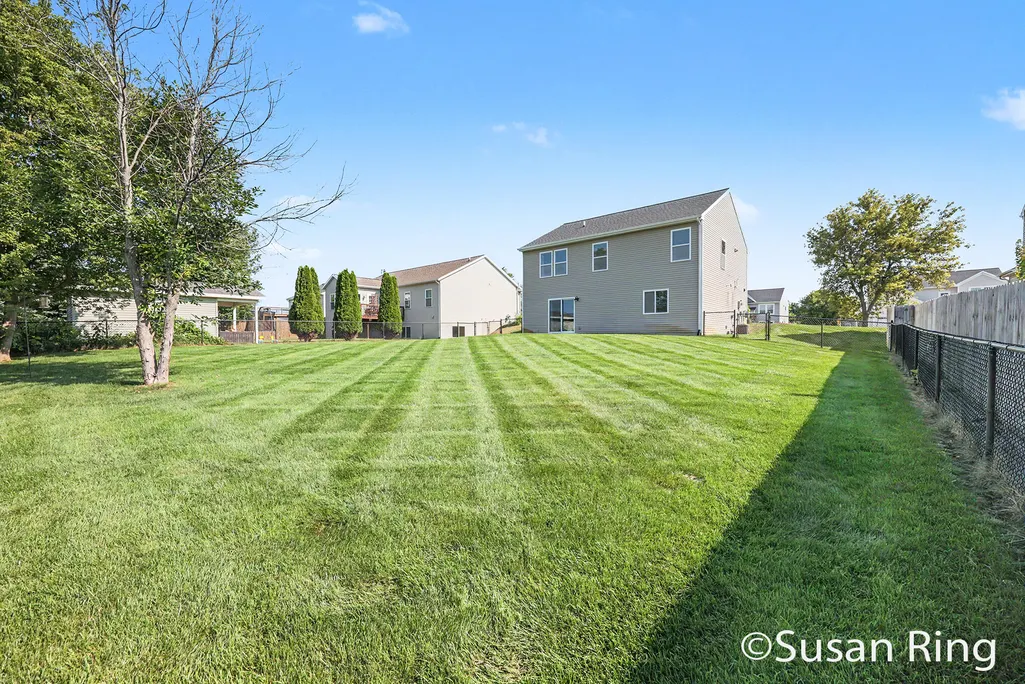
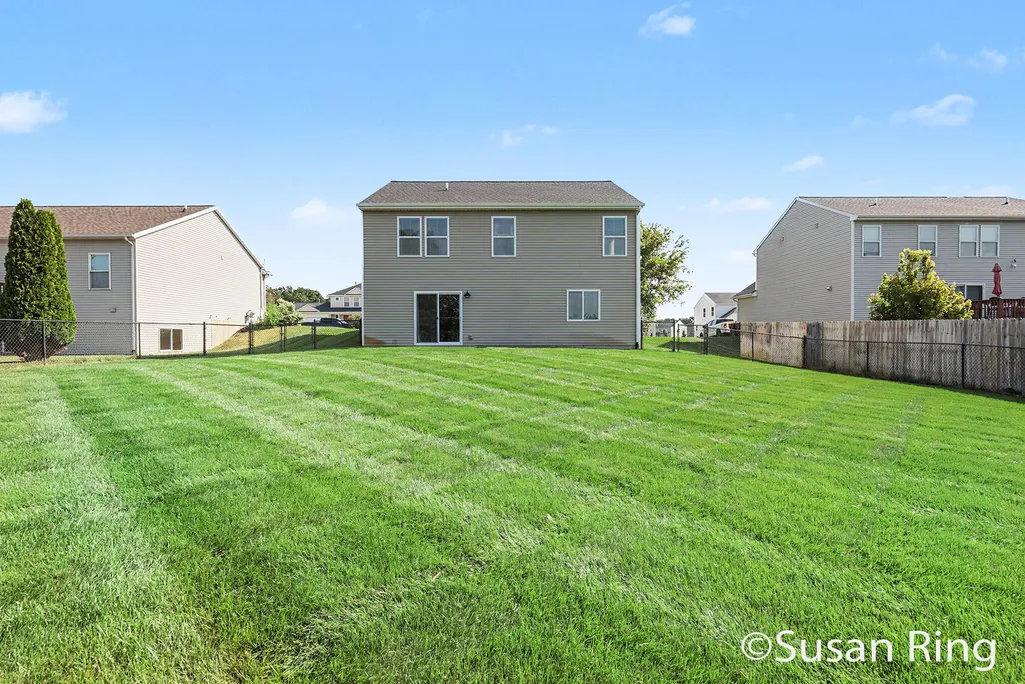
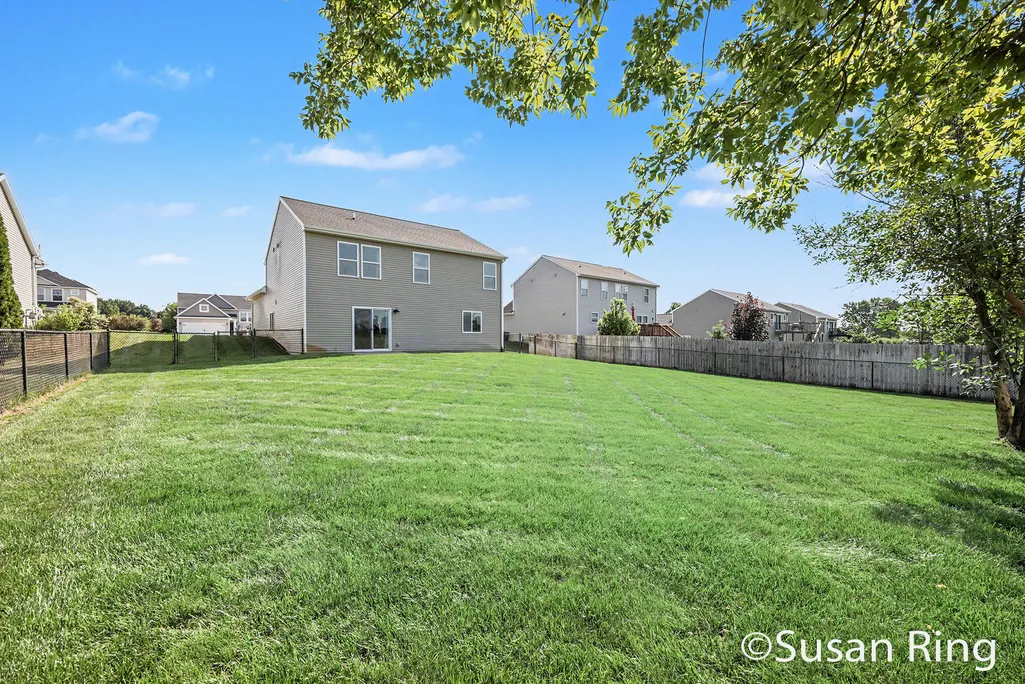
- Lot Size0.27 Acres
Data Source:
Michigan Regional Information Center (MICHRIC)
Property Description
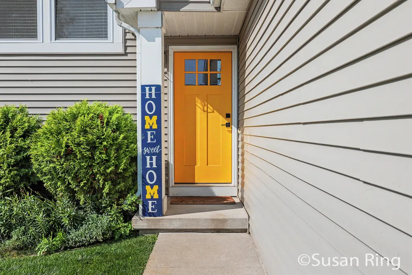
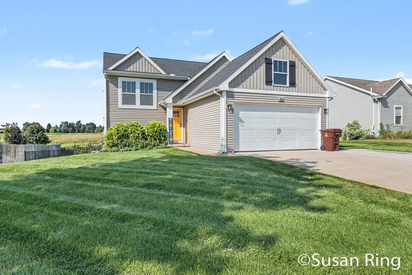
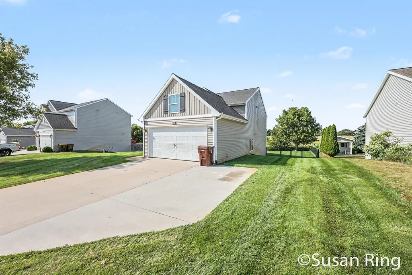
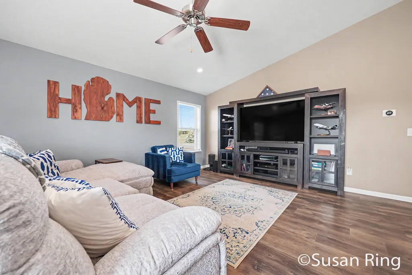
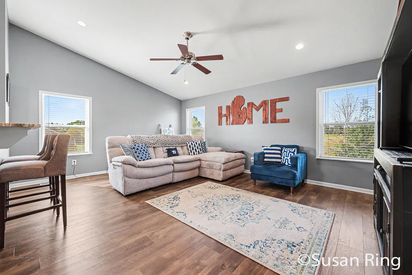
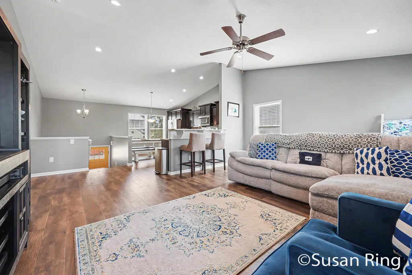
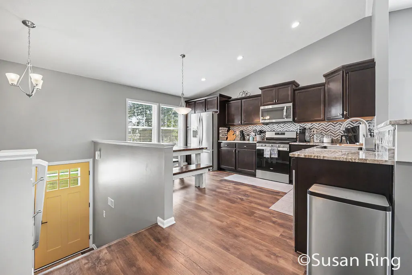
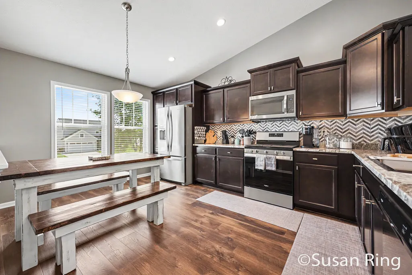
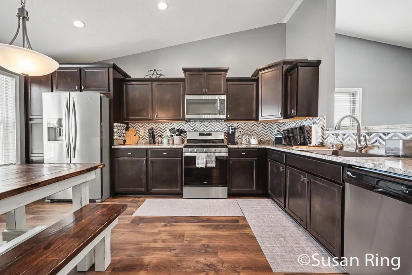
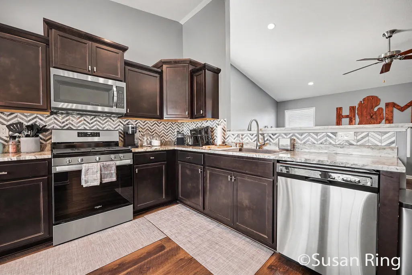
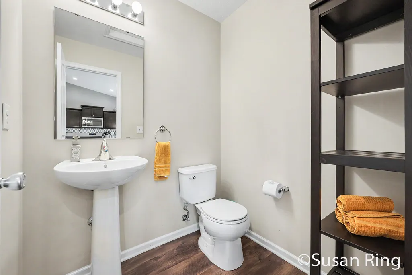
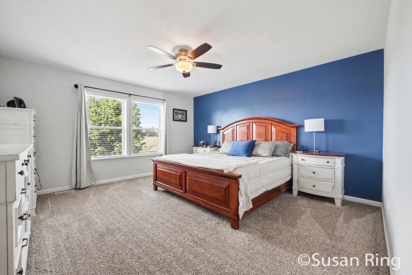
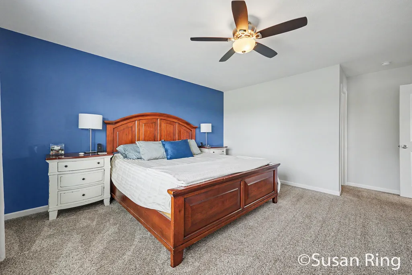
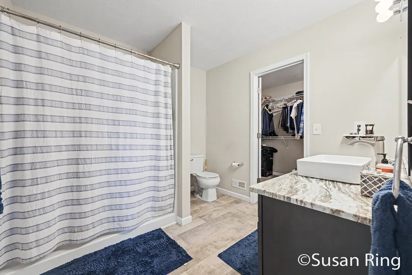
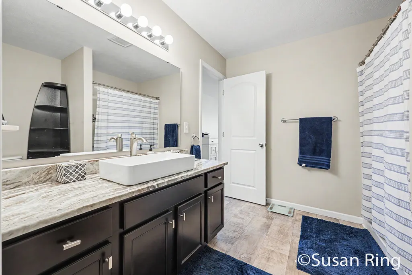
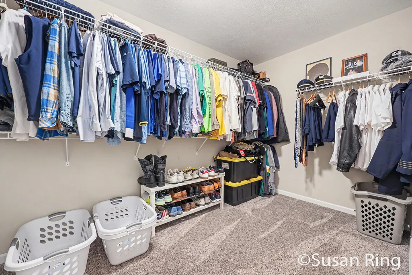
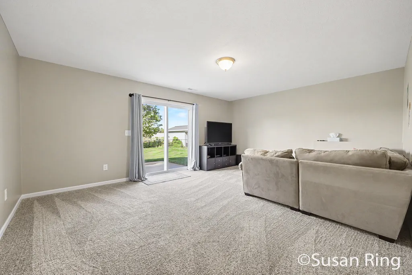
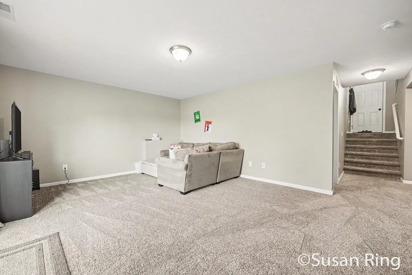
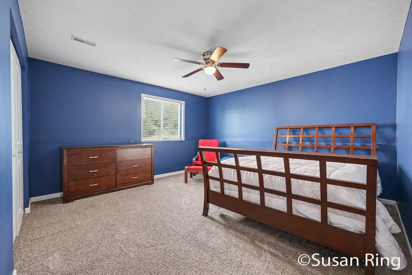
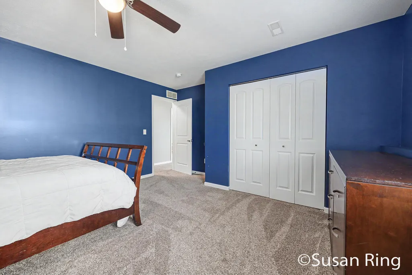
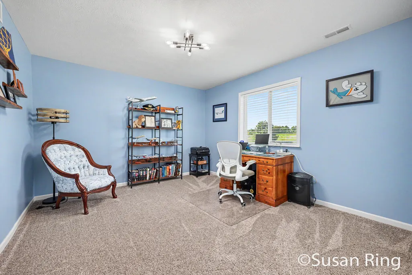
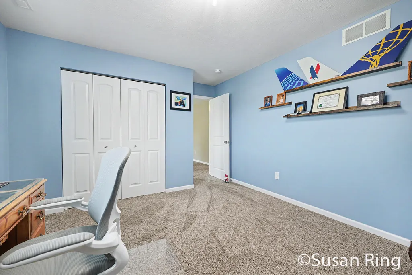
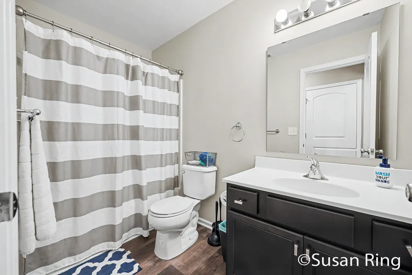
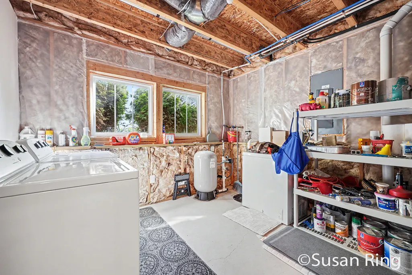
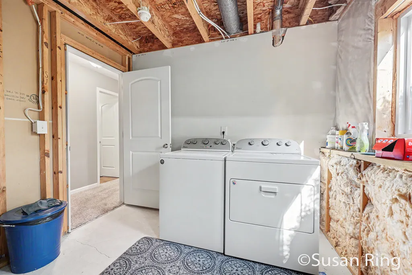
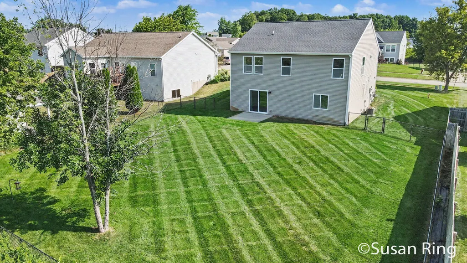
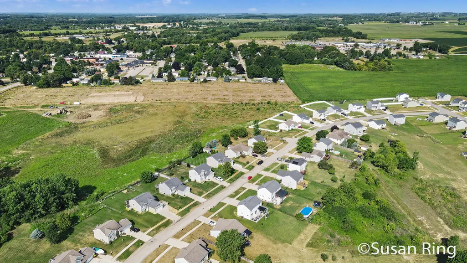
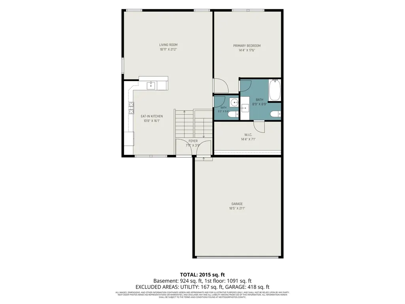
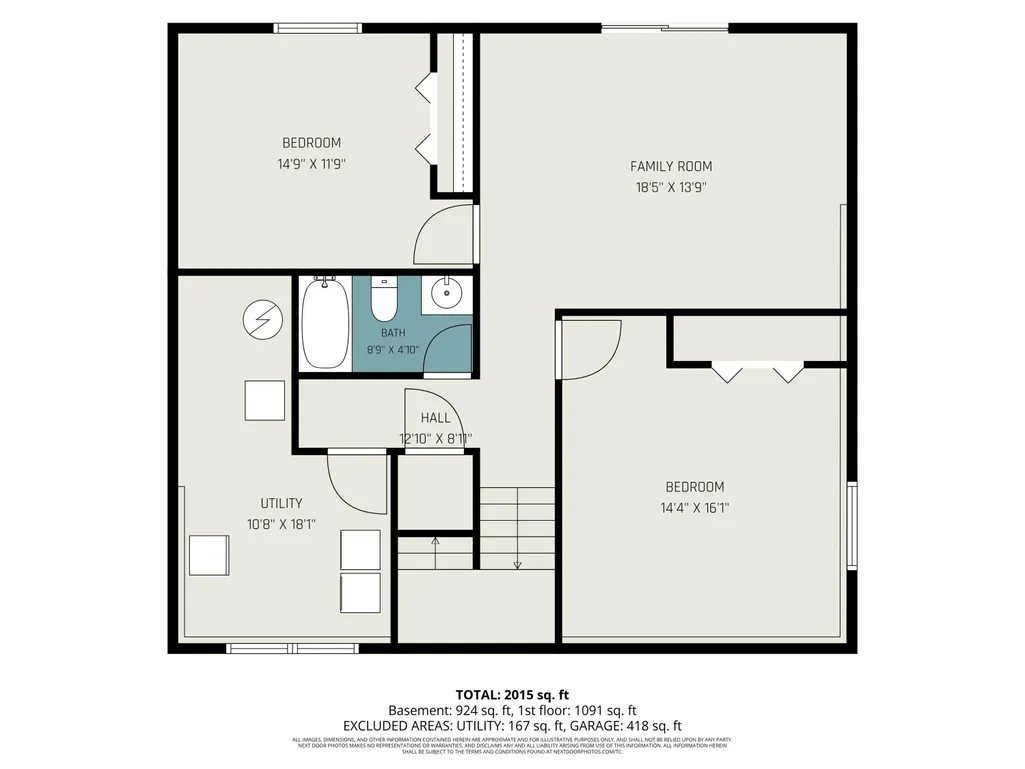
Welcome to this beautifully maintained 3 bedroom, 2.5 bath home, built in 2017. Thoughtfully updated throughout, the bright and open floor plan features spacious bedrooms and a range of modern upgrades, including newer paint in the main living areas, updated wood laminate flooring, granite counters with a stylish backsplash in the kitchen, and an updated gas range. The primary suite offers a new granite vanity sink and large walk-in closet. Outside you will find an underground sprinkler system, a fenced back yard an expanded driveway for additional parking and ample space for relaxing and entertaining. Downstairs you will find a family room with sliding doors to the fenced back yard, Two generous sized bedrooms a full bath and laundry room. This move-in ready home seamlessly blends modern updates with comfort and functionality. Call for a private tour of this well maintained home today! Seller reserves the right to set an offer deadline.
| Price History | |
|---|---|
| 8/4/2026 | Listed $349,900 |
| 8/18/2026 | 2$344,900 |
General Features
| Sewer | Public |
|---|---|
| Heating | Forced Air |
| Cooling | Central Air,SEER 13 or Greater |
| Utilities | Natural Gas Connected |
| Possession | See Remarks |
| Roof | Asphalt |
| Appliances | Dishwasher,Dryer,Microwave,Oven,Range,Refrigerator,Washer,Water Softener Owned |
| HOA Fee | 240.0 |
| Garage Spaces | 2.0 |
| Association Fee Includes | None |
| Construction Materials | Vinyl Siding |
| Exclusions | Chest freezer in garage. Shelving units in garage are negotiable. |
| Year Built | 2017 |
| Stories Count | 2 |
| Township | Tyrone Twp |
| Property Subtype | Single Family Residence |
| Tax Year | 2026 |
| Ownership | Private Owned |
| Assoc Fee Paid Per | Annually |
| County | Kent |
| New Construction | No |
| Property Type | Residential |
| HOA | No |
| Attached Garage | Yes |
| Subdivision Name | Meadow Gardens |
| Garage Y/N | Yes |
| Total Rooms | 4 |
| Full Baths | 2 |
| Status | Active |
| Directions | US 131 North to Exit 104 Cedar Springs/17 Mile Road. West on 17 Mile Rd to Sweet Meadow Drive |
| City | Kent City |
| High School District | Kent City |
| Zoning Description | Res |
| Lot Size Units | Acres |
| Lot Size Square Feet | 11766.0 |
| Carport Y/N | No |
| Listing Terms | Cash,FHA,VA Loan,Conventional |
| Land Lease Y/N | No |
| Tax Annual Amount | 3757.71 |
| Home Warranty Y/N | No |
| Lease Renewal Y/N | No |
| Additional Parcels Y/N | No |
| Rent Control Y/N | No |
| Builder Name | Allen Edwin |
| Standard Status | Active |
| Occupancy Type | Owner |
| Tax Assessed Value | 117867 |
| MobileHomeRemainsYN | No |
| Legal Description | 410128377007 UNIT 7 MEADOW GARDEN ESTATES KENT COUNTY CONDOMINIUM SUBDIVISION PLAN NO.668 INSTRUMENT NO.20040721-0100399 & AS AMENDED BY INSTRUMENT NO.20060502-00050148 SPLIT ON 09/14/2004 FROM 41-01 |
| Senior Community | None |
Interior Features
| Interior Amenities | Garage Door Opener |
|---|---|
| Basement | Walk-Out Access |
| Flooring | Carpet,Engineered Hardwood |
| Air Conditioning Y/N | Yes |
| Heating Y/N | Yes |
| Window Features | Insulated Windows |
| Fireplace Y/N | No |
| Half Baths | 1 |
| Laundry Features | In Basement,Laundry Room,Lower Level,Washer Hookup |
| Total Bedrooms | 3 |
| Main Level Bedrooms | 1 |
| Total Baths | 3 |
Exterior Features
| Parking Features | Garage Door Opener,Attached |
|---|---|
| Lot Features | Level |
| Water Source | Well |
| Lot Size Area | 0.27 |
| Spa | No |
| Building Area Total | 1120.0 |
| Lot Dimensions | 76 x 150 x 76 x 150 |
| Lot Size Acres | 0.27 |
| Road Surface Type | Paved |
| Waterfront Y/N | No |
| Crops Included Y/N | No |
| Horse Y/N | No |
| Irrigation Water Rights Y/N | No |
Amenities
- Foreclosure
- Views
- Short Sale
- New Construction
- Adult 55+
- Lease To Own
- No HOA Fees
- Furnished
- Primary On Main
- Air Conditioning
- Seller Finance
- Green
- Fixer Upper
- Horse
- Golf
- Fireplace
- Deck
- Garage
- Basement
- Pool
Property vs Single Family Average in 49330
Price
Taxes
Year Built
Visits
 Listing information is provided by Participants of the MichRIC MLS. IDX information is provided exclusively for personal, non-commercial use, and may not be used for any purpose other than to identify prospective properties consumers may be interested in purchasing. Information deemed reliable but not guaranteed. ©: MichRIC MLS. Last Update September 13, 2026 6:49 AM UTC
