
Price Reduction - Primary on Main
Address
1921 Pineridge, Hastings, MI
Price
$ 399,000
Property Attributes
- MLS#26042730
- TypeSingle Family
- Listing Status Active
- CountyBARRY
- CityHastings
- AreaRutland Twp
- NeighborhoodRutland Twp
- Zip49058
- StyleRanch
- Year Built2005
- Taxes$ 3667
- Price$ 399,000
- Bedrooms3
- Full Bathrooms3
- Half Bathrooms0
- Sqr Footage2697
- Lot Size1 Acres
Data Source:
Michigan Regional Information Center (MICHRIC)
Property Description
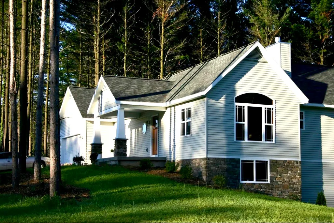
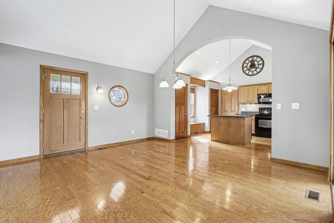
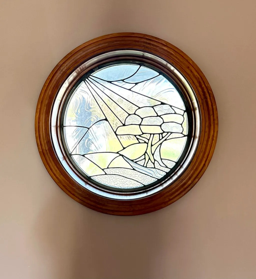
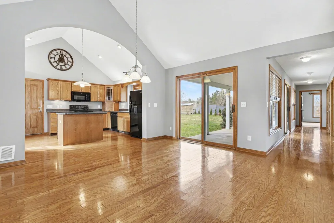
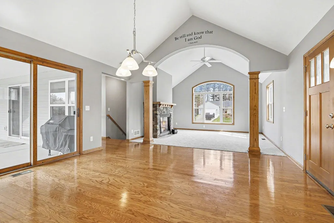
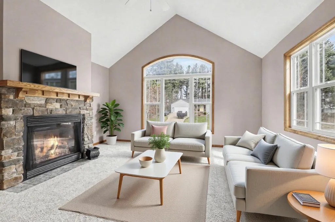
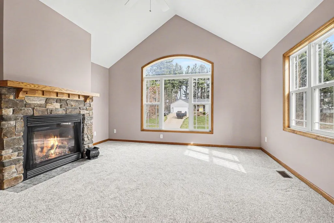
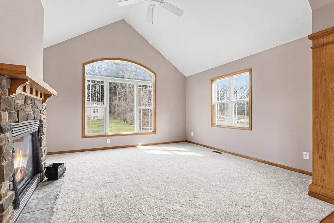
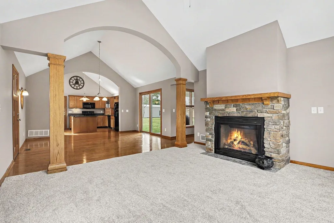
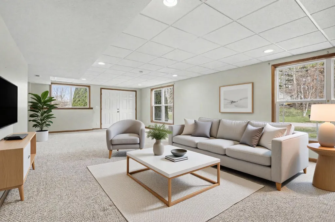
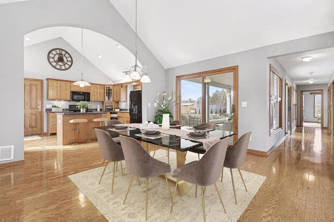
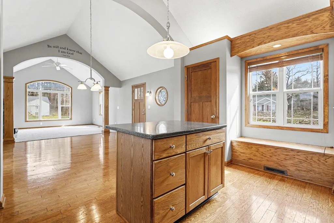
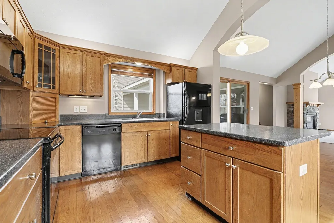
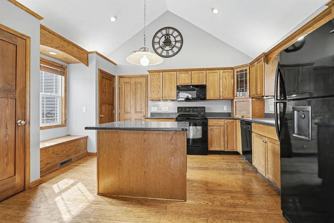
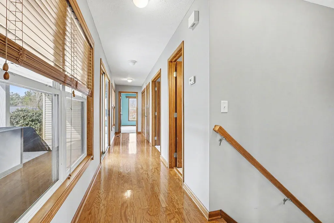
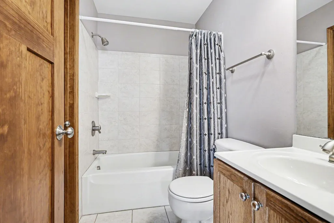
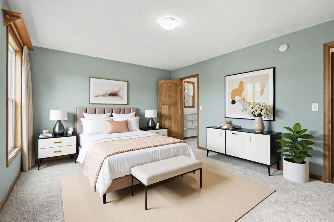
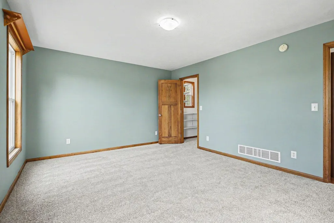
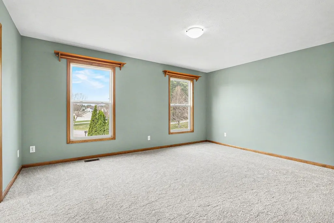
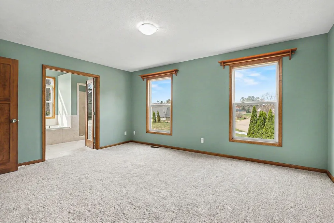
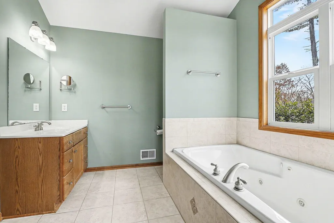
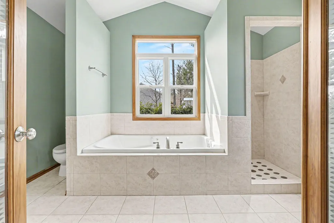
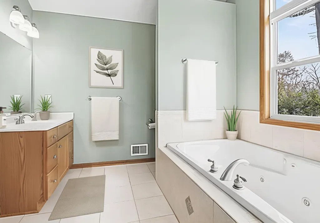
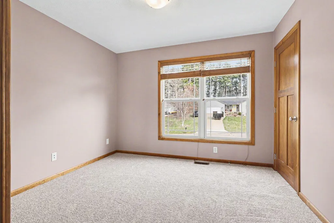
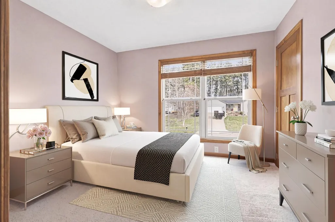
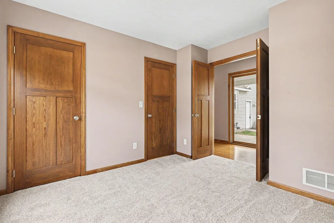
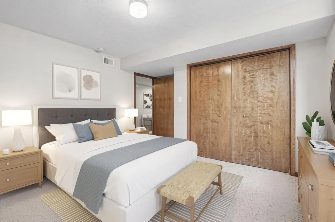
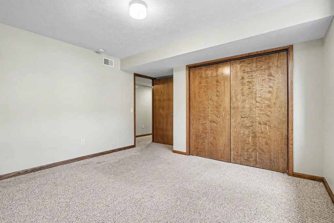
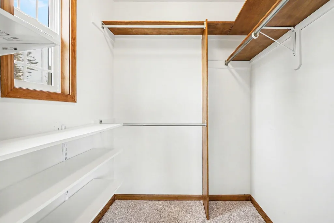
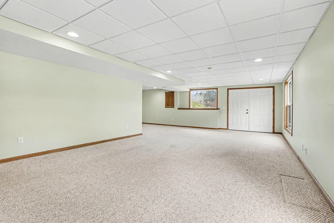
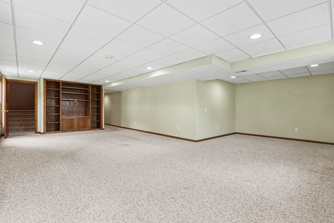
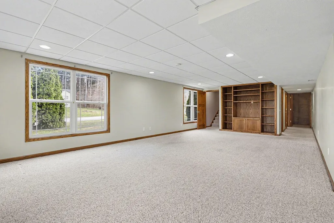
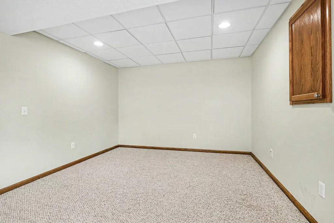
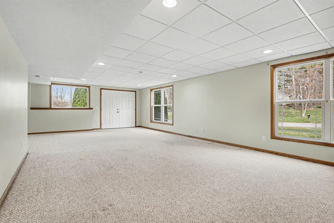
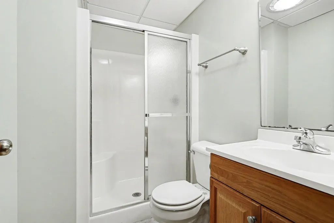
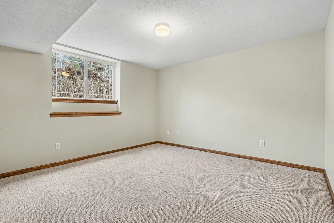
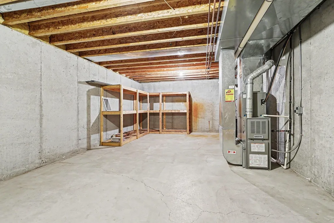
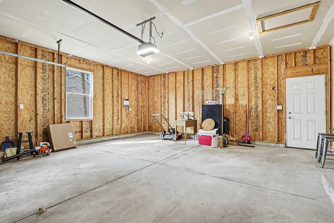
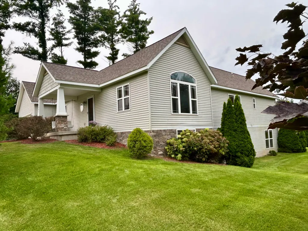
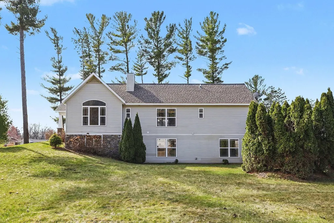
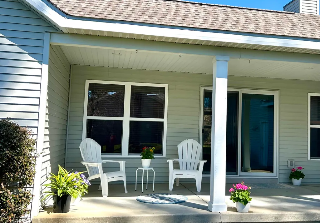
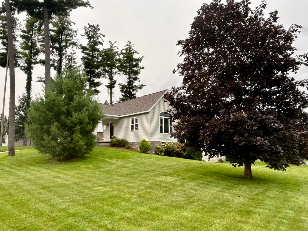
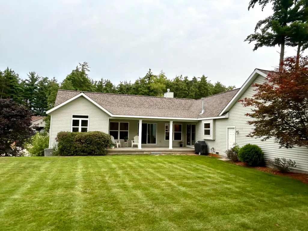
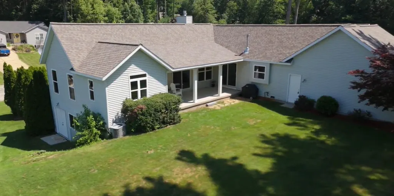
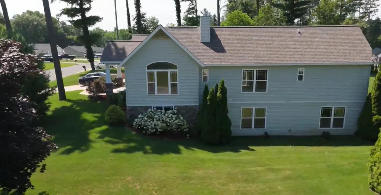
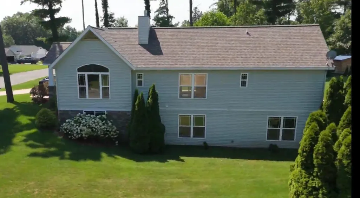
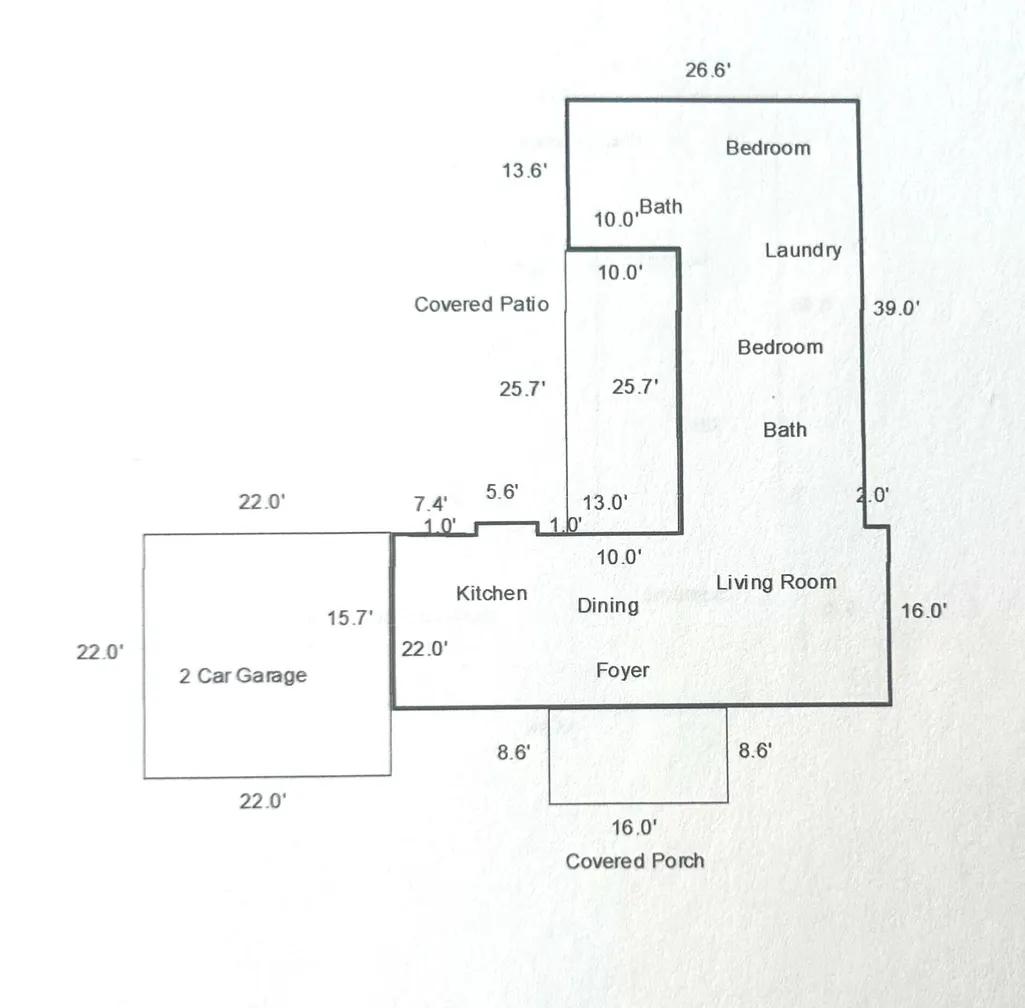
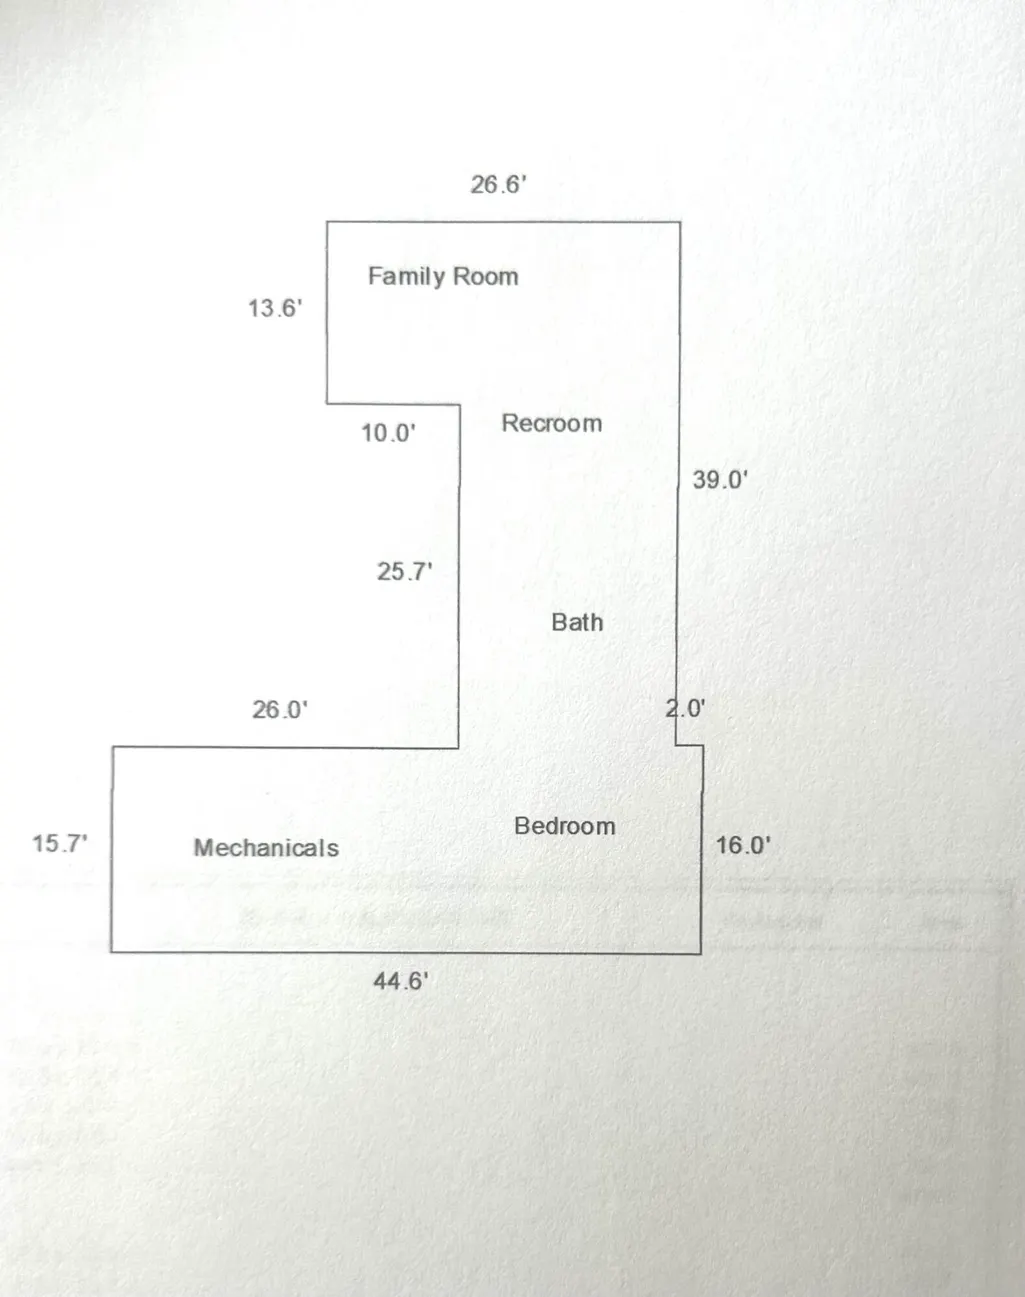
Architect designed 3 bedroom, 3 bath home on a spacious 1 acre lot. The home features a large gas fireplace, elegant wood columns, graceful arches and high vaulted ceilings that create an open yet inviting atmosphere. Rich wood trim, beautiful hardwood floors and custom wood window blinds add warmth and character throughout. The spacious layout features extra wide hallways and refined architectural details, including a delicate artist made round glass window featuring a tree of life and warm sunshine flooding the exquisite piece of art. Beautiful French doors lead to a versatile first floor bedroom with large windows and bathroom access. The luxurious master suite offers a walk-in closet and elegant French doors opening to a spa like bathroom complete with an oversized jacuzzi tub designed for ultimate relaxation. The kitchen blends style and function with rich wood cabinetry, a convenient storage bench, glass corner shelving, sleek graphite countertops, a center island and a large pantry. The charming covered front porch includes a custom double swing to enjoy relaxing evenings and neighborhood conversation. A large covered back patio features two sliding doors and large windows to enjoy the natural light all day. The back patio also boasts a built-in gas grill hookup, no propane needed. The fully finished basement expands your living space with a large family room with built-in shelving, full bathroom, bedroom and a generous storage room with sturdy shelving. A double door walkout adds both convenience and functionality. Rounding out the home is a 2 car attached garage and beautifully maintained landscaping that enhances curb appeal year round. Move in ready and waiting to be enjoyed.
| Price History | |
|---|---|
| 8/14/2026 | Listed $424,900 |
| 9/1/2026 | 7$399,000 |
General Features
| Sewer | Septic Tank |
|---|---|
| Heating | Forced Air |
| Cooling | Central Air |
| Utilities | Phone Available,Natural Gas Available,Electricity Available,Cable Available,Phone Connected,Natural Gas Connected,High-Speed Internet |
| Roof | Composition |
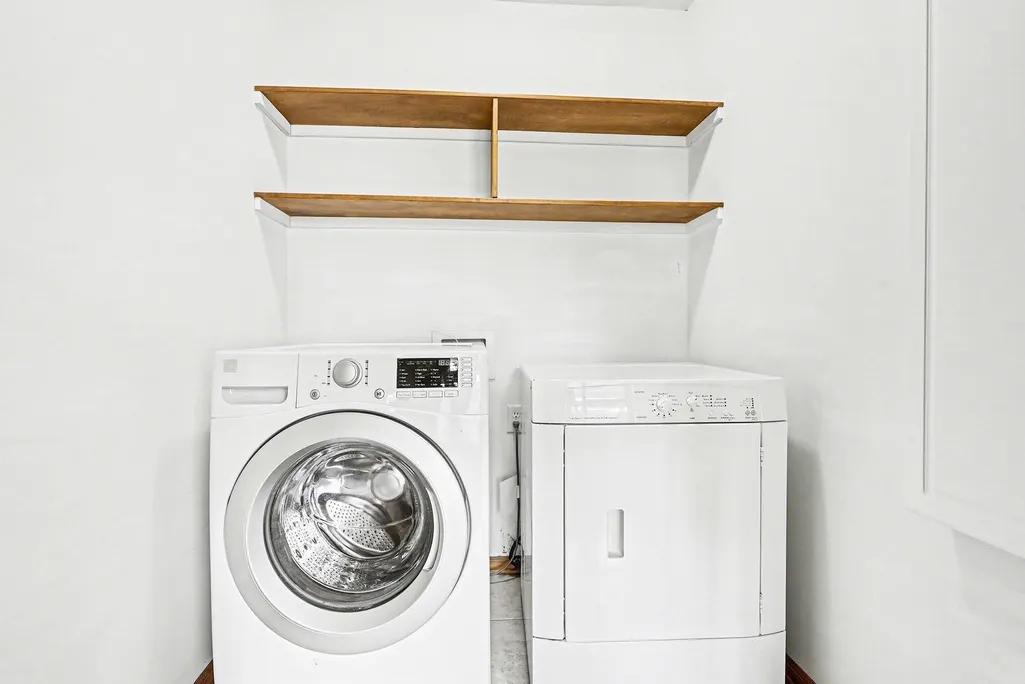
| Appliances | Dishwasher,Dryer,Microwave,Oven,Range,Refrigerator,Washer,Water Softener Owned |
| Garage Spaces | 2.0 |
| Architectural Style | Ranch |
| Construction Materials | Vinyl Siding |
| Year Built | 2005 |
| Stories Count | 1 |
| Township | Rutland Twp |
| Property Subtype | Single Family Residence |
| Tax Year | 2026 |
| Accessibility | 42 in or + Hallway,Accessible Mn Flr Full Bath,Covered Entrance,Grab Bar Mn Flr Bath,Lever Door Handles,Low Threshold Shower |
| County | Barry |
| New Construction | No |
| Property Type | Residential |
| Attached Garage | Yes |
| Garage Y/N | Yes |
| Total Rooms | 8 |
| Full Baths | 3 |
| Status | Active |
| Directions | South on M-37; Turn left onto McCann Rd; 0.7 Miles; Turn Right onto Thornapple Valley Dr; 0.3 Miles; Turn Right onto Big Pine Dr; 0.3 Miles; Turn Right onto Pineridge Dr; 100 Ft; The Home is on Your |
| City | Hastings |
| High School District | Thornapple Kellogg |
| Lot Size Units | Acres |
| Lot Size Square Feet | 43560.0 |
| Carport Y/N | No |
| Listing Terms | Cash,FHA,VA Loan,Rural Development,MSHDA,Conventional |
| Land Lease Y/N | No |
| Tax Annual Amount | 3667.0 |
| Home Warranty Y/N | No |
| Lease Renewal Y/N | No |
| Additional Parcels Y/N | No |
| Rent Control Y/N | No |
| Standard Status | Active |
| Tax Assessed Value | 109526 |
| MobileHomeRemainsYN | No |
| Legal Description | Rutland Township Lot 78 Pine Haven Estates # 3 |
| Senior Community | None |
Interior Features
| Interior Amenities | Ceiling Fan(s),Broadband,Garage Door Opener,Center Island,Eat-in Kitchen,Pantry |
|---|---|
| Basement | Daylight,Full,Walk-Out Access |
| Flooring | Carpet,Wood |
| Total Fireplaces | 1 |
| Fireplace Features | Living Room |
| Air Conditioning Y/N | Yes |
| Heating Y/N | Yes |
| Window Features | Screens,Bay/Bow,Garden Window |
| Fireplace Y/N | Yes |
| Laundry Features | Laundry Room,Main Level |
| Total Bedrooms | 3 |
| Below Grade Finished Area | 0.0 |
| Main Level Bedrooms | 2 |
| Total Baths | 3 |
| Pantry | True |
Exterior Features
| Parking Features | Garage Door Opener,Attached |
|---|---|
| Lot Features | Corner Lot |
| Water Source | Well |
| Lot Size Area | 1.0 |
| Spa | No |
| Building Area Total | 1497.0 |
| Lot Dimensions | 148x132.72x107.08x72.31x66.40 |
| Lot Size Acres | 1.0 |
| Road Surface Type | Paved |
| Waterfront Y/N | No |
| Crops Included Y/N | No |
| Horse Y/N | No |
| Irrigation Water Rights Y/N | No |
Amenities
- Foreclosure
- Views
- Short Sale
- New Construction
- Adult 55+
- Lease To Own
- No HOA Fees
- Furnished
- Primary On Main
- Air Conditioning
- Seller Finance
- Green
- Fixer Upper
- Horse
- Golf
- Fireplace
- Deck
- Garage
- Basement
- Pool
Property vs Single Family Average in 49058
Price
Taxes
Year Built
Visits
 Listing information is provided by Participants of the MichRIC MLS. IDX information is provided exclusively for personal, non-commercial use, and may not be used for any purpose other than to identify prospective properties consumers may be interested in purchasing. Information deemed reliable but not guaranteed. ©: MichRIC MLS. Last Update September 16, 2026 1:01 AM UTC
