
Open House Sun, Sep 20th 2:00 PM - 4:00 PM - Views - Primary on Main
Address
22533 Vineyard Circle, Mattawan, MI
Price
$ 679,000
Property Attributes
- MLS#26049076
- TypeSingle Family
- Listing Status Active
- CountyVAN BUREN
- CityMattawan
- AreaAntwerp Twp
- NeighborhoodAntwerp Twp
- Zip49071
- StyleTraditional
- Year Built1998
- Taxes$ 8675
- Price$ 679,000
- Bedrooms5
- Full Bathrooms3
- Half Bathrooms1
- Sqr Footage3832
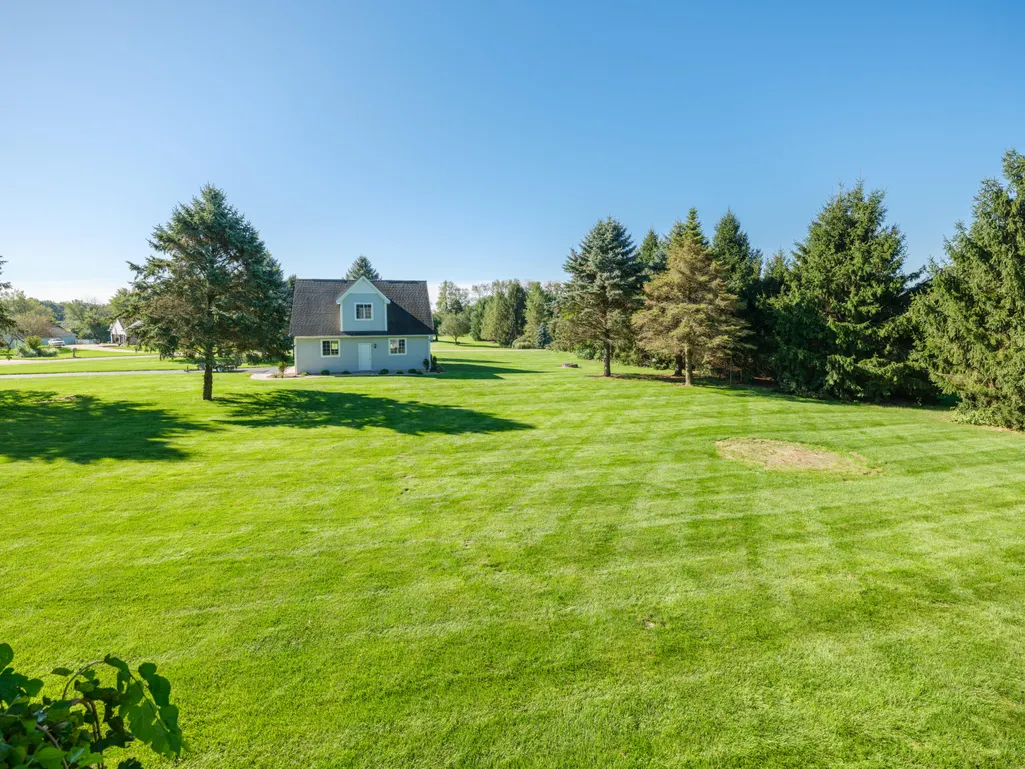
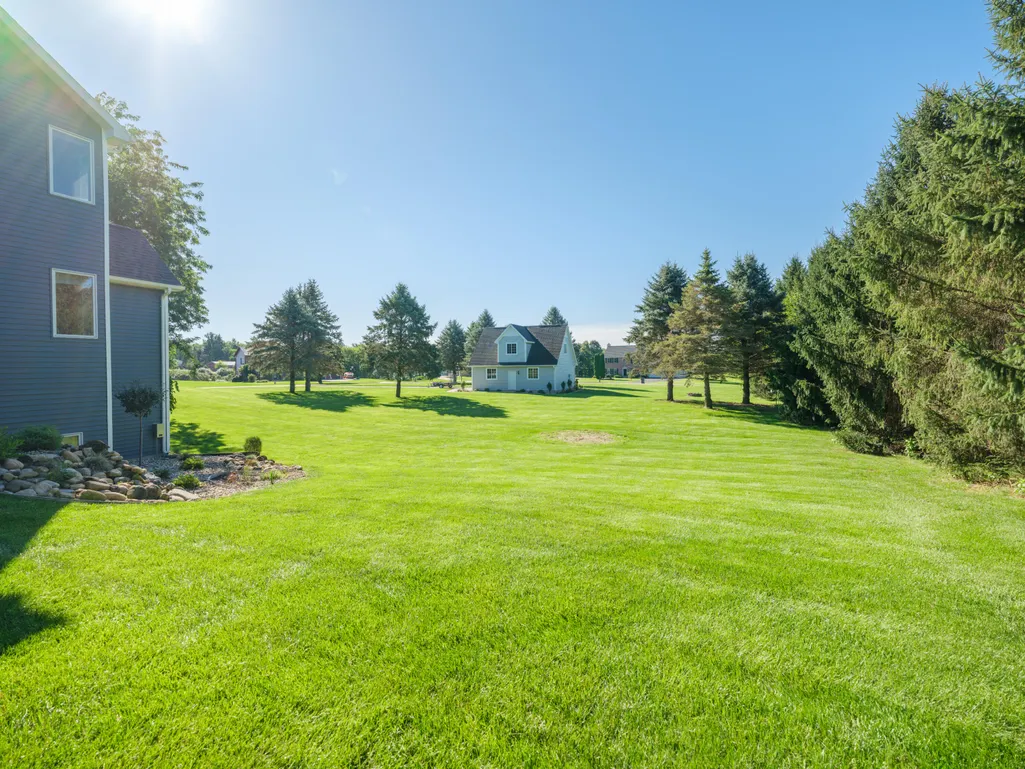
- Lot Size2.5 Acres
Data Source:
Michigan Regional Information Center (MICHRIC)
Property Description
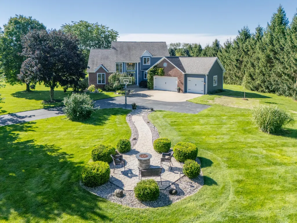
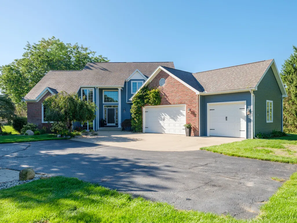
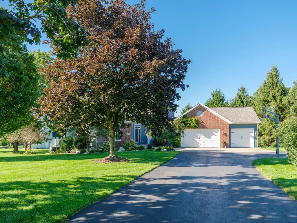
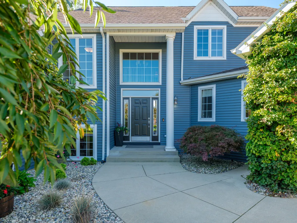
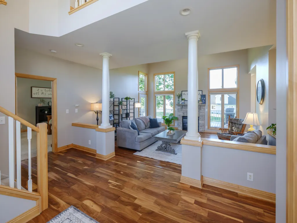
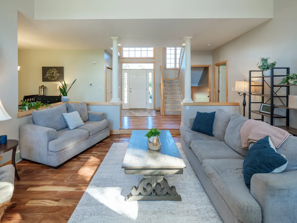
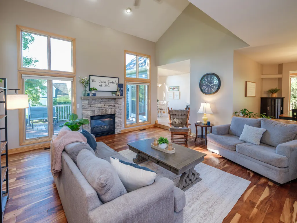
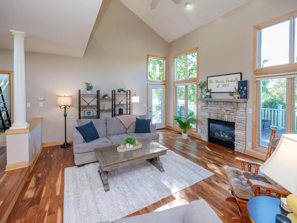
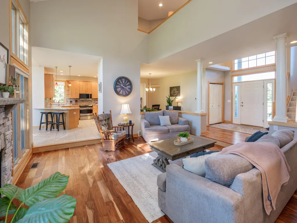
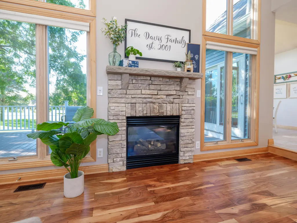
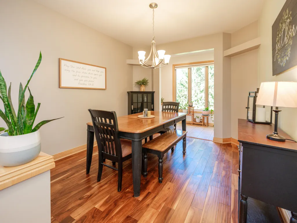
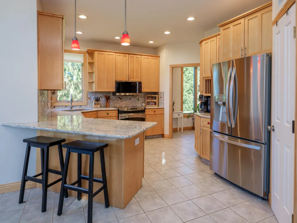
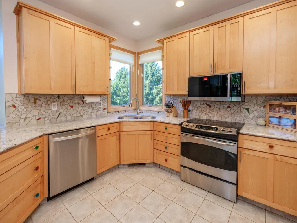
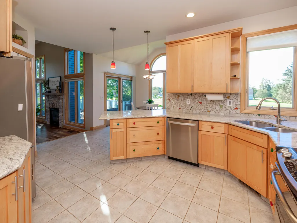
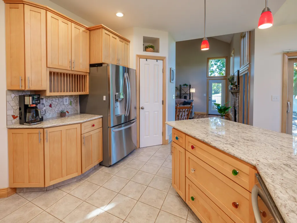
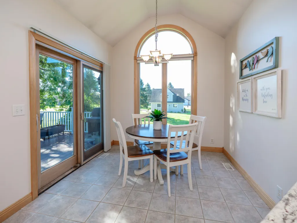
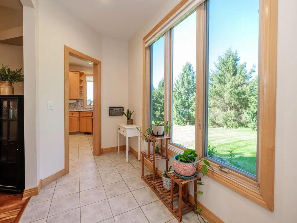
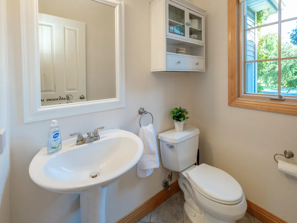
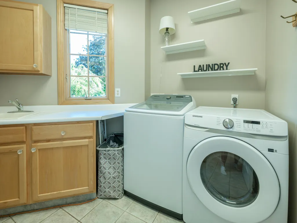
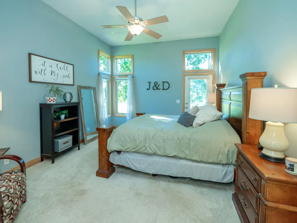
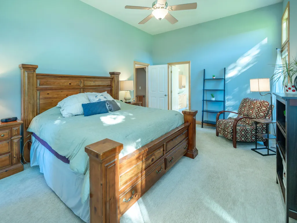
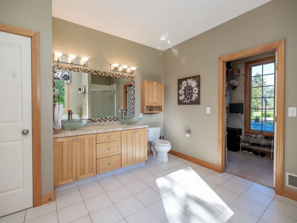
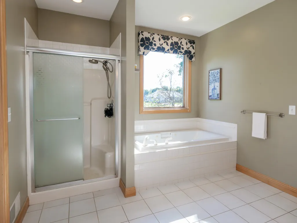
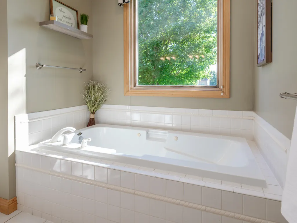
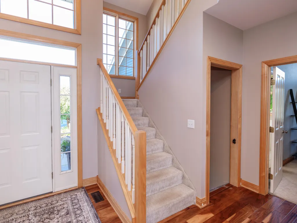
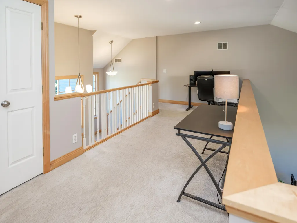
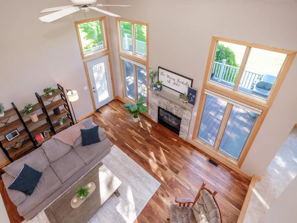
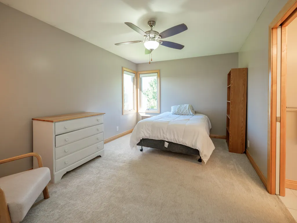
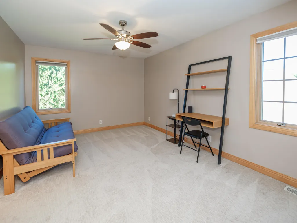
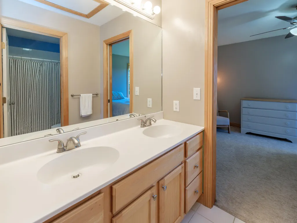
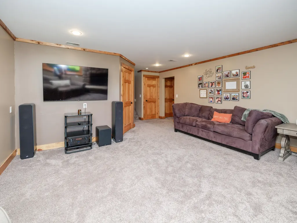
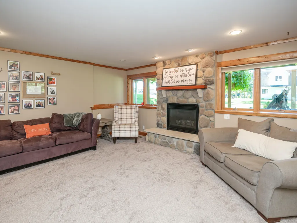
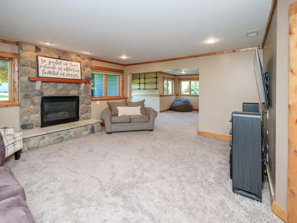
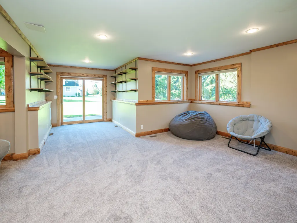
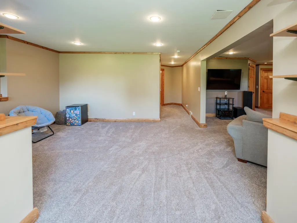
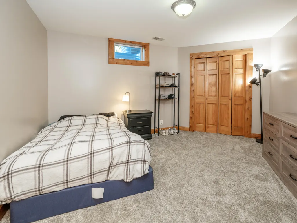
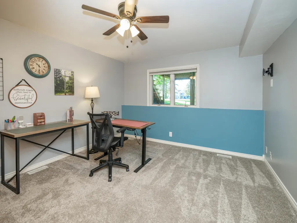
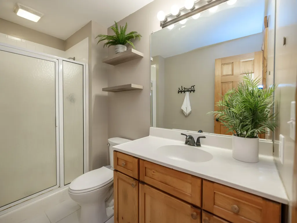
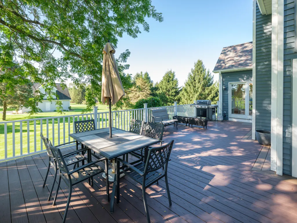
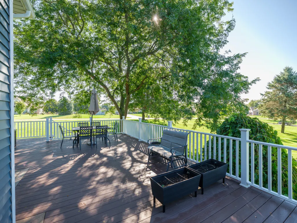
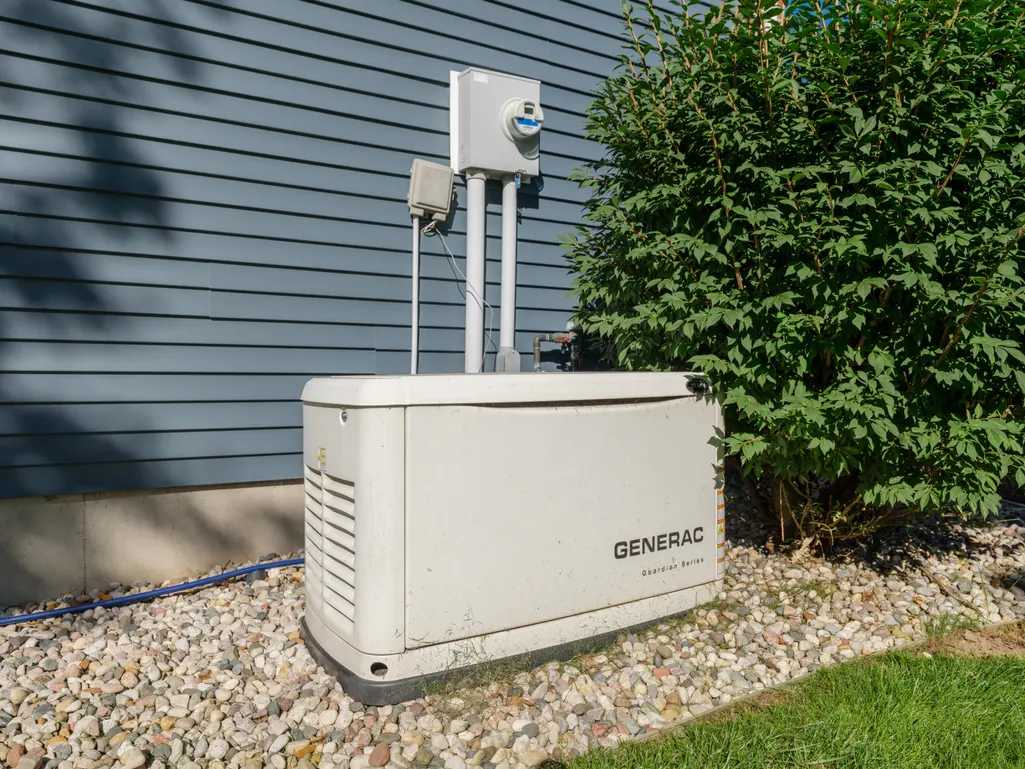
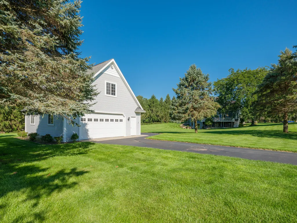
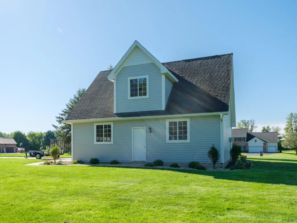
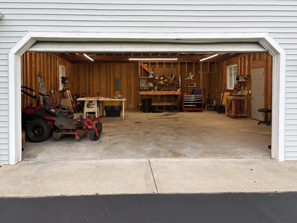
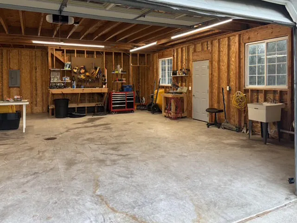
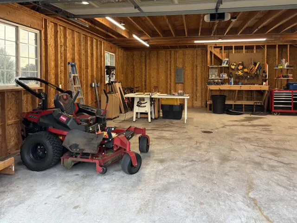
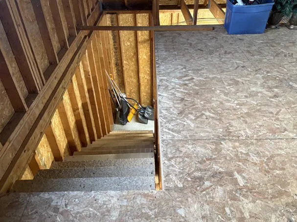
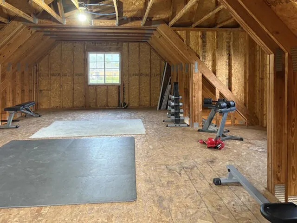
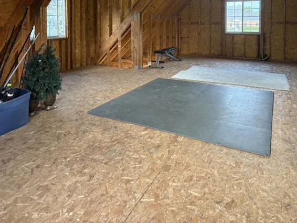
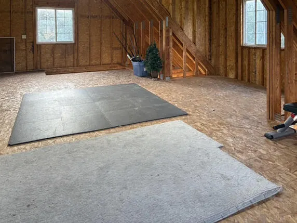
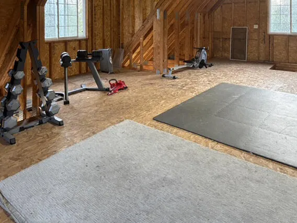
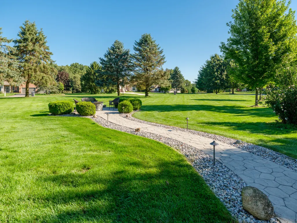
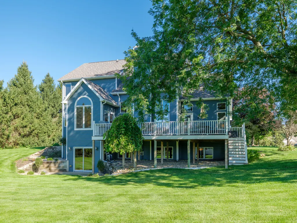
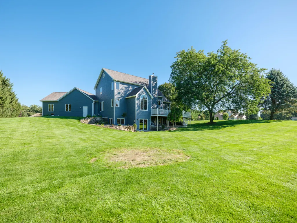
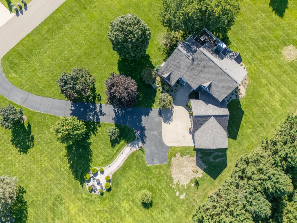
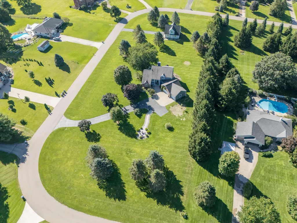
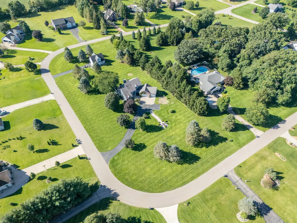
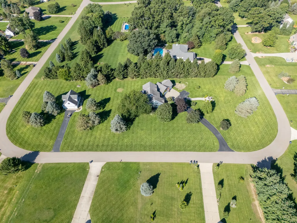
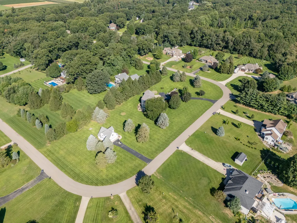
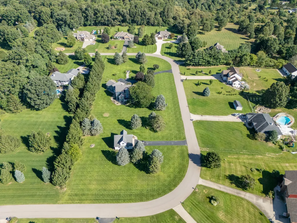
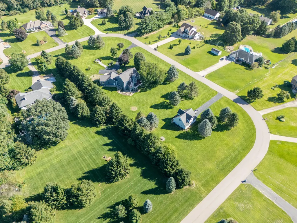
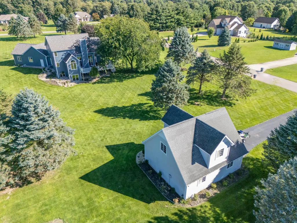
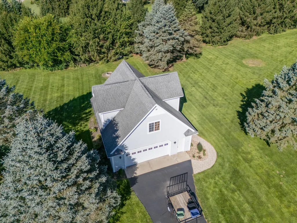
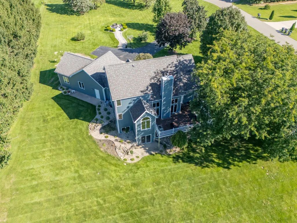
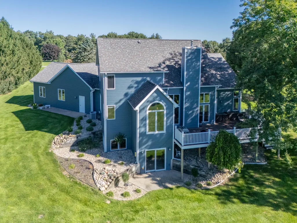
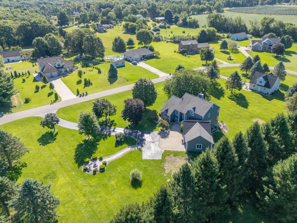
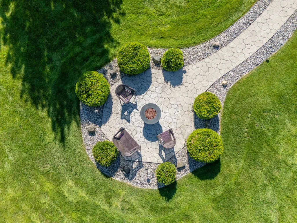
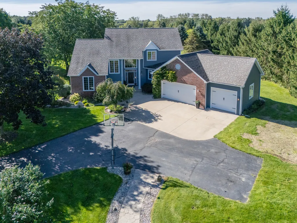
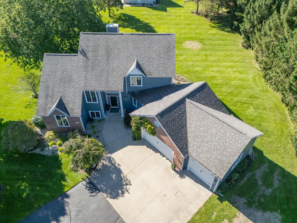
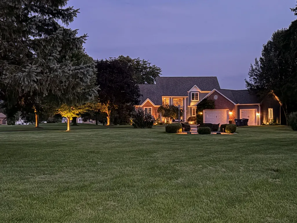
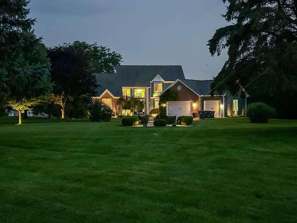
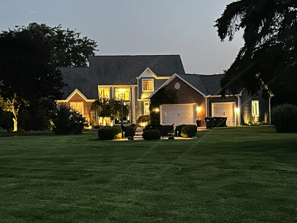
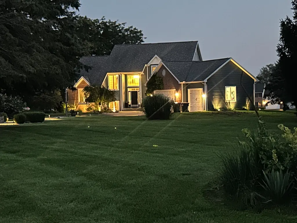
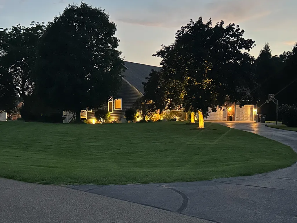
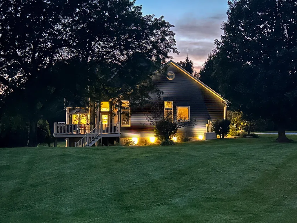
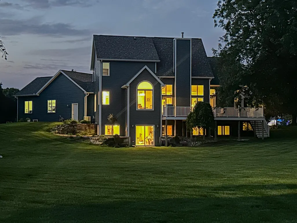
MATTAWAN SCHOOLS~VALLEY VIEW FARMS! OPEN HOUSE 9/20 2-4PM. This beautifully updated home is turnkey! Tranquil park-like setting....2.5 acres w/810' of road frontage!! Main floor Master ste w/vaulted ceiling, dbl sinks, sep shower, whirlpool tub & large walk; 2 story great room w/hrd wood flr, gas fireplace flanked by floor to ceiling windows; attractive kitchen w/maple cabinets, stainless appls, ceramic backsplash, pantry, snack bar, granite countertops, eating area & access to the new composite deck! MFL & half bth adjacent to the 3 car finished garage. Upper level features a loft area, 2 family bdrms w/Jack & Jill bath. The lower level walkout has a cozy family room w/stone gas fireplace, game/rec area, 2 additional bedrooms & full bath. Separate 2 car garage w/1528 sqft total up & dn, sink & toilet & unfinished loft ready to finish, . Inviting firepit for those cooler night:-) Furnace & a/c 5 yrs old; new composite deck; new vinyl siding; newer carpet; water heater 7 yrs; remote wi- wi-fi..garage door openers on all garages; Generac generator; freshly painted; $7K in nightscape lighting; added $15K in landscape....and more. This home's amazing and looks like new!
| Price History | |
|---|---|
| 9/15/2026 | Listed $679,000 |
General Features
| Sewer | Septic Tank |
|---|---|
| Heating | Forced Air |
| Cooling | Central Air,SEER 13 or Greater |
| Utilities | Phone Available,Natural Gas Available,Electricity Available,Cable Available,Phone Connected,Natural Gas Connected,Cable Connected,High-Speed Internet |
| Possession | Negotiable |
| Roof | Composition,Shingle |
| Appliances | Humidifier,Dishwasher,Dryer,Microwave,Oven,Range,Refrigerator,Washer,Water Softener Owned |
| Garage Spaces | 3.0 |
| Architectural Style | Traditional |
| Security Features | Smoke Detector(s) |
| Construction Materials | Brick,Vinyl Siding |
| Year Built | 1998 |
| Stories Count | 2 |
| Township | Antwerp Twp |
| Property Subtype | Single Family Residence |
| Tax Year | 2025 |
| Ownership | Private Owned |
| County | Van Buren |
| New Construction | No |
| Property Type | Residential |
| Attached Garage | Yes |
| Subdivision Name | Valley View Farms |
| Garage Y/N | Yes |
| Other Structures | Second Garage |
| Total Rooms | 8 |
| Full Baths | 3 |
| Status | Active |
| Directions | From I 94 and Exit 66,N. Main St,E on 60th Avenue,S onto Valley View Farms,E on Vineyard Circle |
| City | Mattawan |
| High School District | Mattawan |
| Lot Size Units | Acres |
| Lot Size Square Feet | 92168.0 |
| Carport Y/N | No |
| Listing Terms | Cash,Conventional |
| Land Lease Y/N | No |
| Tax Annual Amount | 8675.0 |
| Home Warranty Y/N | No |
| Lease Renewal Y/N | No |
| Additional Parcels Y/N | No |
| Rent Control Y/N | No |
| Standard Status | Active |
| Tax Assessed Value | 251399 |
| MobileHomeRemainsYN | No |
| Legal Description | 501-U46 24-3-13 1185-426 1432-765 1689-610 *** LOT 46 VALLEY VIEW FARMS SPLIT FROM: 80-02-024-005-03. |
| Senior Community | None |
Interior Features
| Interior Amenities | Ceiling Fan(s),Broadband,Garage Door Opener,Eat-in Kitchen,Pantry |
|---|---|
| Basement | Daylight,Full,Walk-Out Access |
| Flooring | Carpet,Ceramic Tile,Engineered Hardwood,Tile |
| Total Fireplaces | 2 |
| Fireplace Features | Family Room,Gas Log,Living Room |
| Air Conditioning Y/N | Yes |
| Heating Y/N | Yes |
| Window Features | Insulated Windows,Window Treatments |
| Fireplace Y/N | Yes |
| Half Baths | 1 |
| Laundry Features | Electric Dryer Hookup,Gas Dryer Hookup,Laundry Room,Sink |
| Total Bedrooms | 5 |
| Below Grade Finished Area | 0.0 |
| Main Level Bedrooms | 1 |
| Total Baths | 4 |
| Pantry | True |
Exterior Features
| Exterior Amenities | Other |
|---|---|
| Parking Features | Garage Faces Front,Garage Door Opener,Detached,Attached |
| Lot Features | Corner Lot,Wooded |
| Water Source | Well |
| Lot Size Area | 2.5 |
| Spa | No |
| Building Area Total | 2477.0 |
| Lot Dimensions | 486.35 x 226.84 x 354.32 x 229 |
| Lot Size Acres | 2.5 |
| Road Surface Type | Paved |
| Waterfront Y/N | No |
| Other Equipment | Generator |
| Crops Included Y/N | No |
| Horse Y/N | No |
| Irrigation Water Rights Y/N | No |
Amenities
- Foreclosure
- Views
- Short Sale
- New Construction
- Adult 55+
- Lease To Own
- No HOA Fees
- Furnished
- Primary On Main
- Air Conditioning
- Seller Finance
- Green
- Fixer Upper
- Horse
- Golf
- Fireplace
- Deck
- Garage
- Basement
- Pool
Property vs Single Family Average in 49071
Price
Taxes
Year Built
 Listing information is provided by Participants of the MichRIC MLS. IDX information is provided exclusively for personal, non-commercial use, and may not be used for any purpose other than to identify prospective properties consumers may be interested in purchasing. Information deemed reliable but not guaranteed. ©: MichRIC MLS. Last Update September 15, 2026 12:35 AM UTC
