
Primary on Main
Address
1624 W Giles Road, Muskegon, MI
Price
$ 256,000
Property Attributes
- MLS#26049127
- TypeSingle Family
- Listing Status Active
- CountyMUSKEGON
- CityMuskegon
- AreaLaketon Twp
- NeighborhoodLaketon Twp
- Zip49445
- StyleSingle Family Residence
- Year Built1967
- Taxes$ 1960
- Price$ 256,000
- Bedrooms3
- Full Bathrooms1
- Half Bathrooms1
- Sqr Footage1590
- Lot Size0.31 Acres
Data Source:
Michigan Regional Information Center (MICHRIC)
Property Description
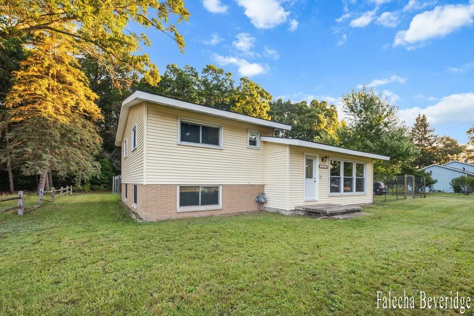
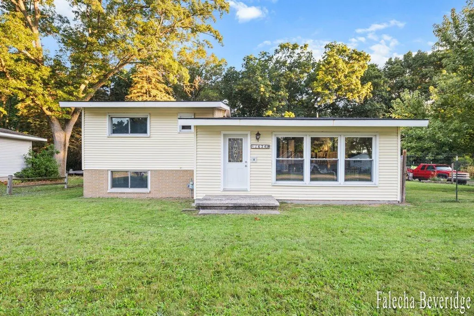
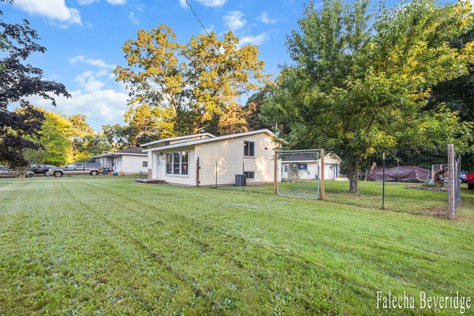
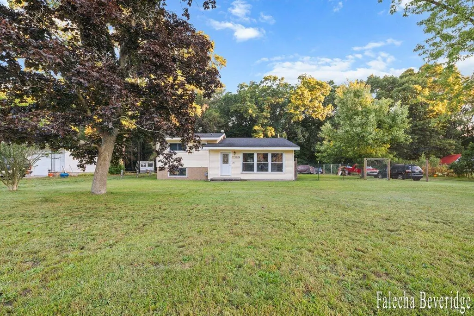
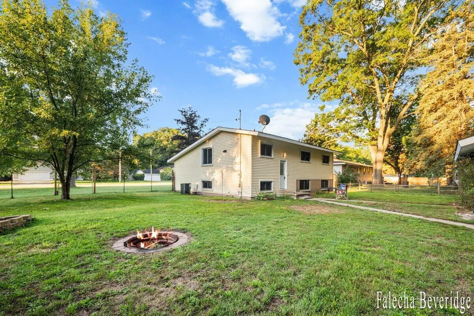
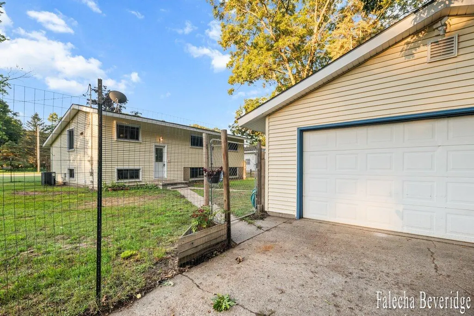
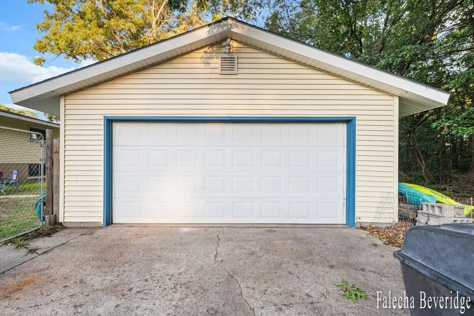
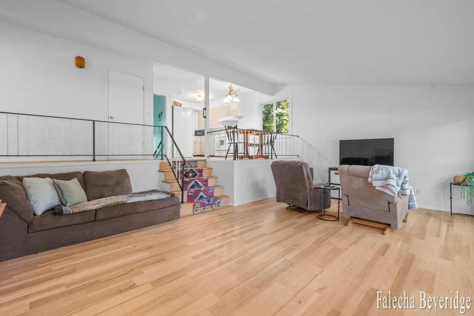
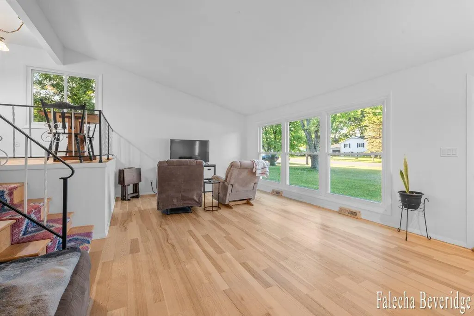
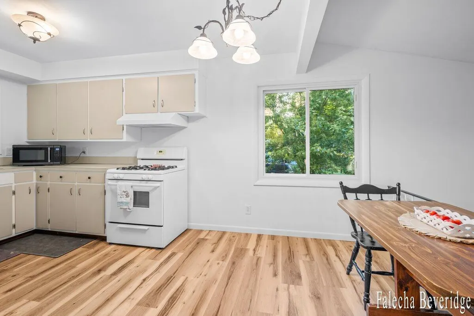
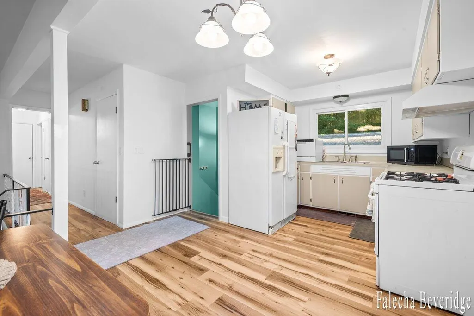
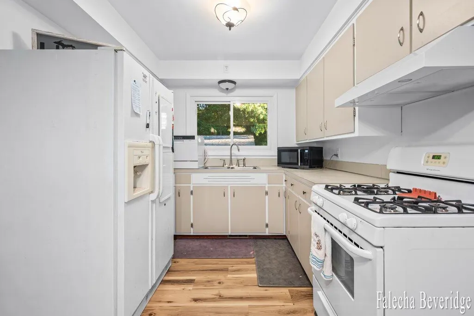
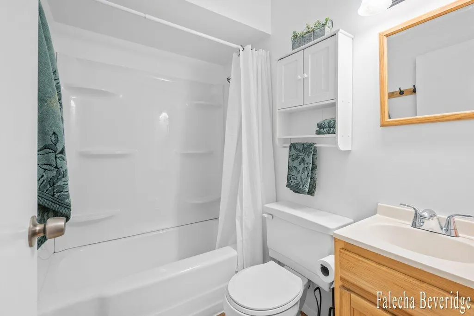
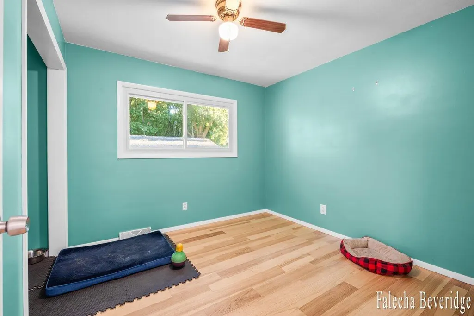
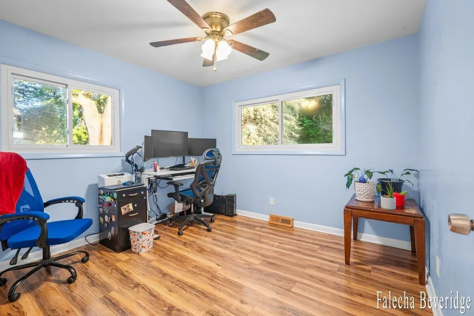
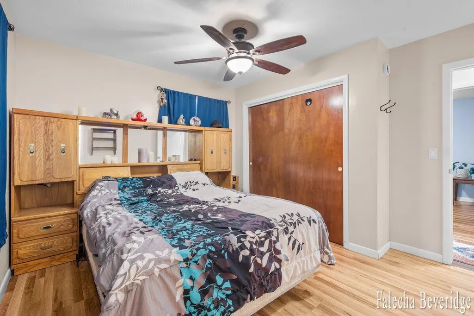
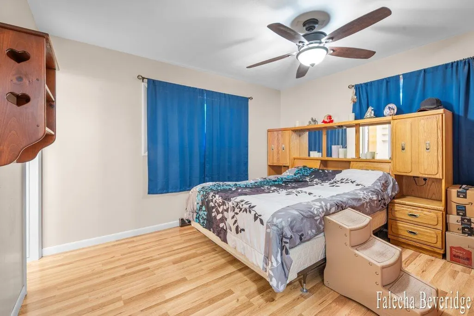
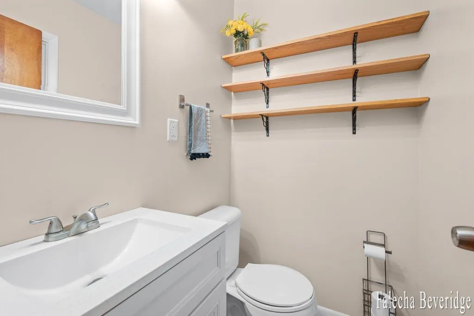
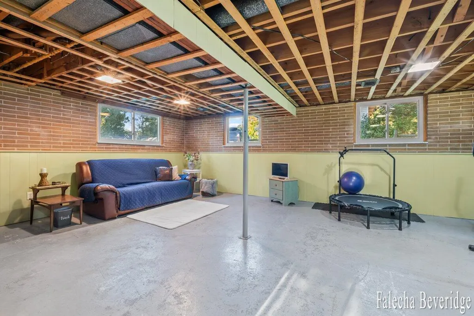
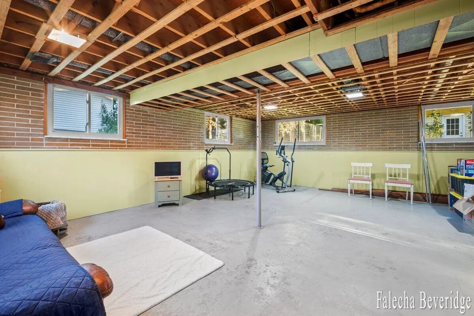
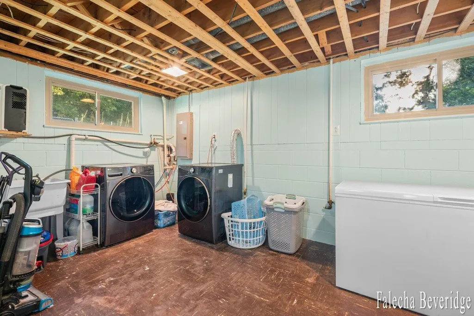
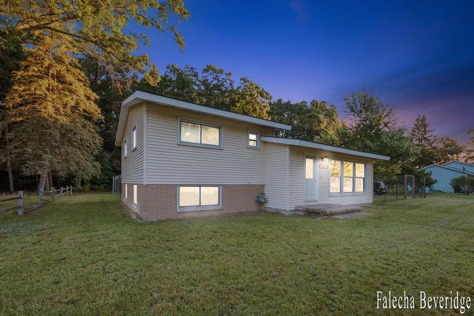
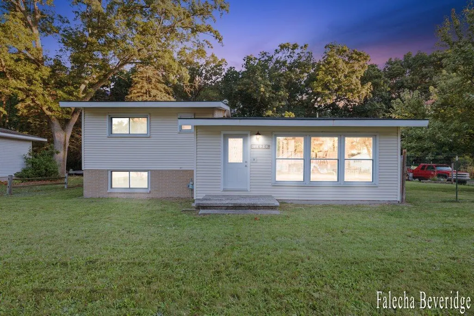
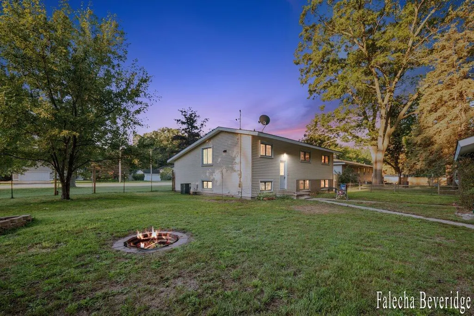
Welcome to this adorable tri-level home!! Move in ready with fresh paint and flooring! Eat in kitchen overlooks large living room with vaulted ceilings. Down the hallway there is a full bath and 2 bedrooms, along with a primary and attached half bathroom. The partially finished daylight basement hosts a large bonus room that could easily be finished into extra bedrooms and a laundry/storage area. There is a partially fenced in yard and detached 20' x 25' garage. Call today to schedule a private tour.
| Price History | |
|---|---|
| 9/15/2026 | Listed $256,000 |
General Features
| Sewer | Public |
|---|---|
| Heating | Forced Air |
| Cooling | Central Air |
| Utilities | Natural Gas Available,Electricity Available,Cable Available,Natural Gas Connected |
| Possession | See Remarks |
| Roof | Shingle |
| Appliances | Range,Refrigerator |
| Garage Spaces | 2.0 |
| Construction Materials | Vinyl Siding |
| Year Built | 1967 |
| Stories Count | 1 |
| Township | Laketon Twp |
| Property Subtype | Single Family Residence |
| Tax Year | 2025 |
| Ownership | Private Owned |
| County | Muskegon |
| New Construction | No |
| Property Type | Residential |
| Attached Garage | No |
| Garage Y/N | Yes |
| Total Rooms | 7 |
| Full Baths | 1 |
| Status | Active |
| Directions | Take US 31 North to Muskegon,take Exit 116 to North Muskegon,then take M 120 East N Muskegon,stay on Whitehall Rd,turn left onto W Giles Rd,home is on the right. |
| City | Muskegon |
| High School District | Reeths-Puffer |
| Zoning Description | R3 |
| Lot Size Units | Acres |
| Lot Size Square Feet | 13504.0 |
| Carport Y/N | No |
| Listing Terms | Cash,FHA,VA Loan,Conventional |
| Land Lease Y/N | No |
| Tax Annual Amount | 1960.0 |
| Home Warranty Y/N | No |
| Lease Renewal Y/N | No |
| Additional Parcels Y/N | No |
| Rent Control Y/N | No |
| Standard Status | Active |
| Tax Assessed Value | 62005 |
| MobileHomeRemainsYN | No |
| Legal Description | LAKETON TOWNSHIP L-CHM12 CHERRY MANOR SUB LOT 12 SEC 2 T10N R17W |
| Senior Community | None |
Interior Features
| Interior Amenities | Garage Door Opener,Eat-in Kitchen |
|---|---|
| Basement | Crawl Space,Daylight,Partial |
| Flooring | Laminate |
| Air Conditioning Y/N | Yes |
| Heating Y/N | Yes |
| Fireplace Y/N | No |
| Half Baths | 1 |
| Laundry Features | Gas Dryer Hookup,In Basement,Washer Hookup |
| Total Bedrooms | 3 |
| Below Grade Finished Area | 0.0 |
| Main Level Bedrooms | 3 |
| Total Baths | 2 |
Exterior Features
| Parking Features | Garage Faces Side,Detached |
|---|---|
| Lot Features | Level |
| Water Source | Public |
| Lot Size Area | 0.31 |
| Spa | No |
| Building Area Total | 1590.0 |
| Lot Dimensions | 90 x 150 |
| Lot Size Acres | 0.31 |
| Road Surface Type | Paved |
| Waterfront Y/N | No |
| Crops Included Y/N | No |
| Horse Y/N | No |
| Irrigation Water Rights Y/N | No |
Amenities
- Foreclosure
- Views
- Short Sale
- New Construction
- Adult 55+
- Lease To Own
- No HOA Fees
- Furnished
- Primary On Main
- Air Conditioning
- Seller Finance
- Green
- Fixer Upper
- Horse
- Golf
- Fireplace
- Deck
- Garage
- Basement
- Pool
Property vs Single Family Average in 49445
Price
Taxes
Year Built
 Listing information is provided by Participants of the MichRIC MLS. IDX information is provided exclusively for personal, non-commercial use, and may not be used for any purpose other than to identify prospective properties consumers may be interested in purchasing. Information deemed reliable but not guaranteed. ©: MichRIC MLS. Last Update September 15, 2026 12:35 AM UTC
