
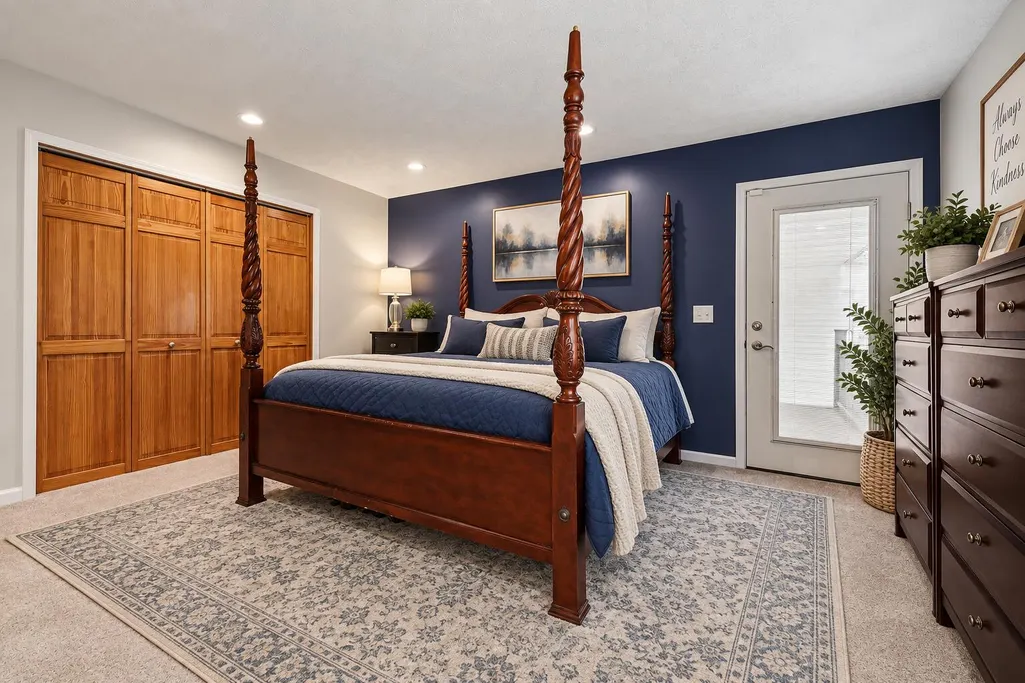
Price Reduction - Primary on Main
Address
6202 Black Creek Drive, Middleville, MI
Price
$ 659,900
Property Attributes
- MLS#26035876
- TypeSingle Family
- Listing Status Active
- CountyBARRY
- CityMiddleville
- AreaIrving Twp
- NeighborhoodIrving Twp
- Zip49333
- StyleRanch
- Year Built2002
- Price$ 659,900
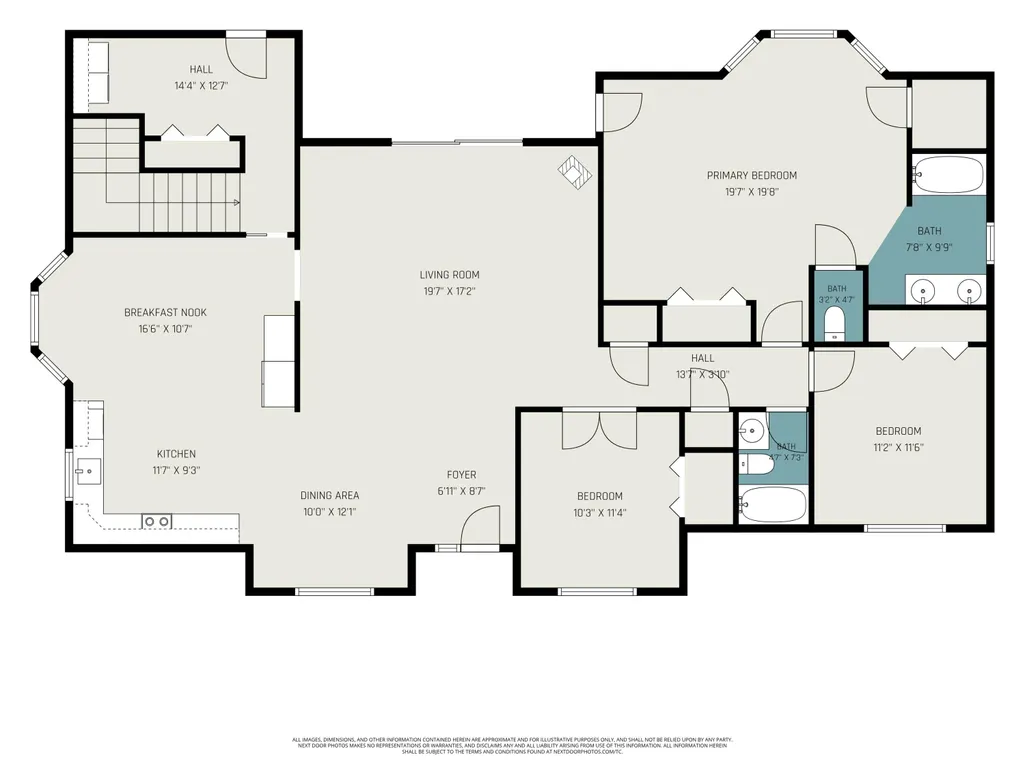
- Bedrooms4
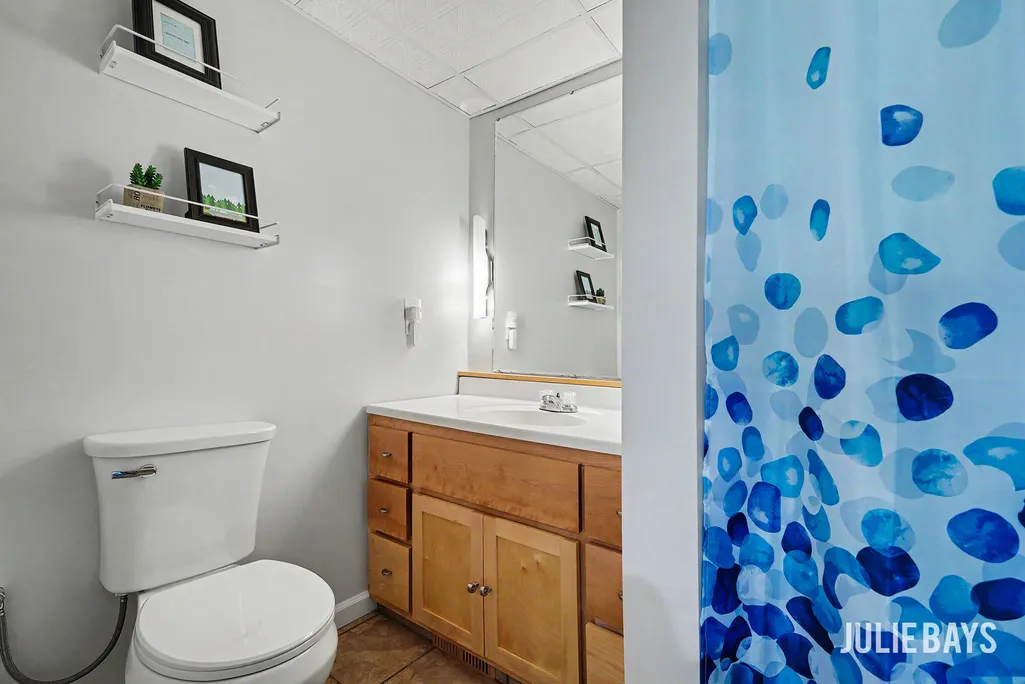
- Full Bathrooms3
- Half Bathrooms0
- Sqr Footage3114
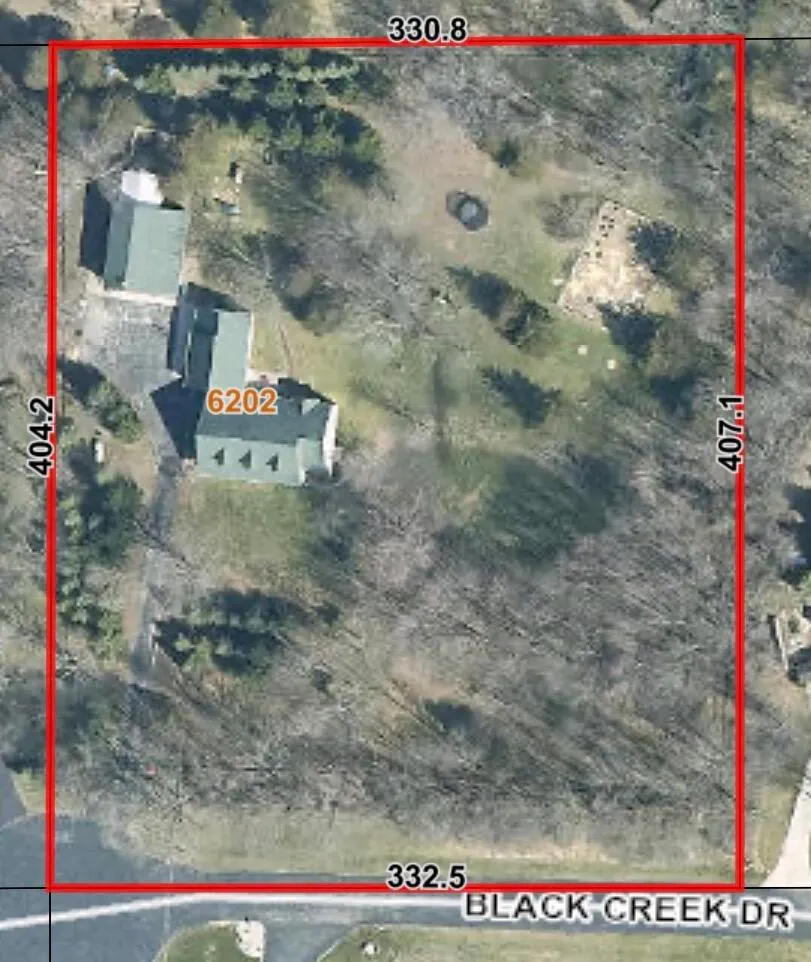
- Lot Size3.08 Acres
Data Source:
Michigan Regional Information Center (MICHRIC)
Property Description
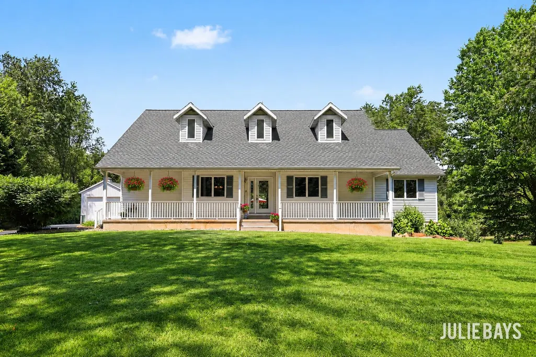
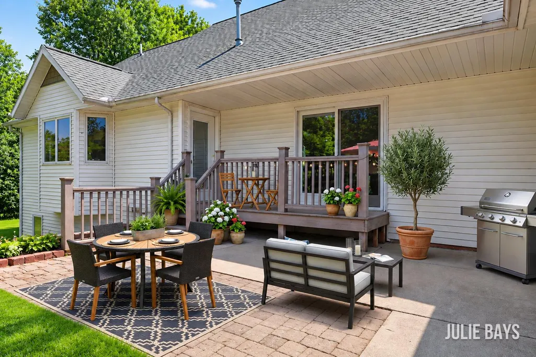
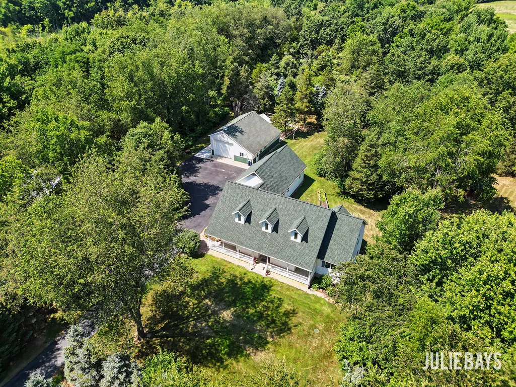
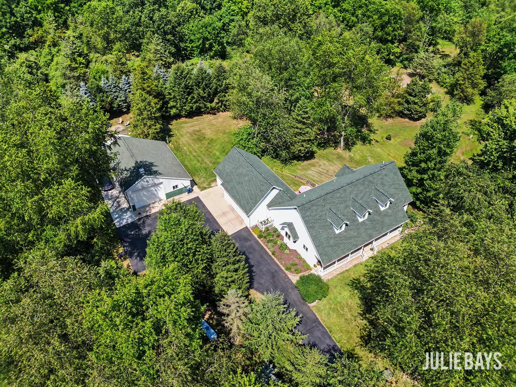
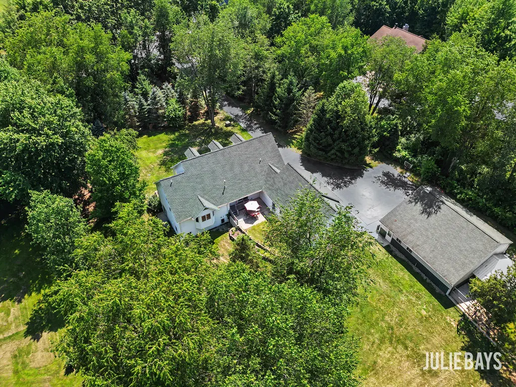
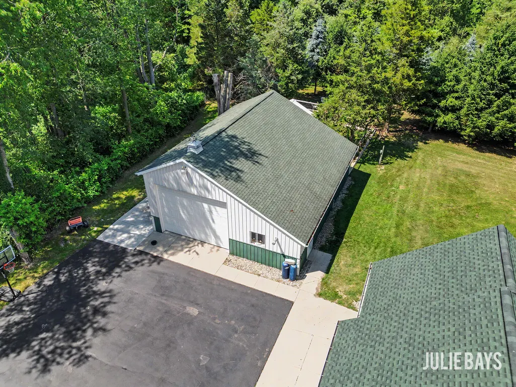
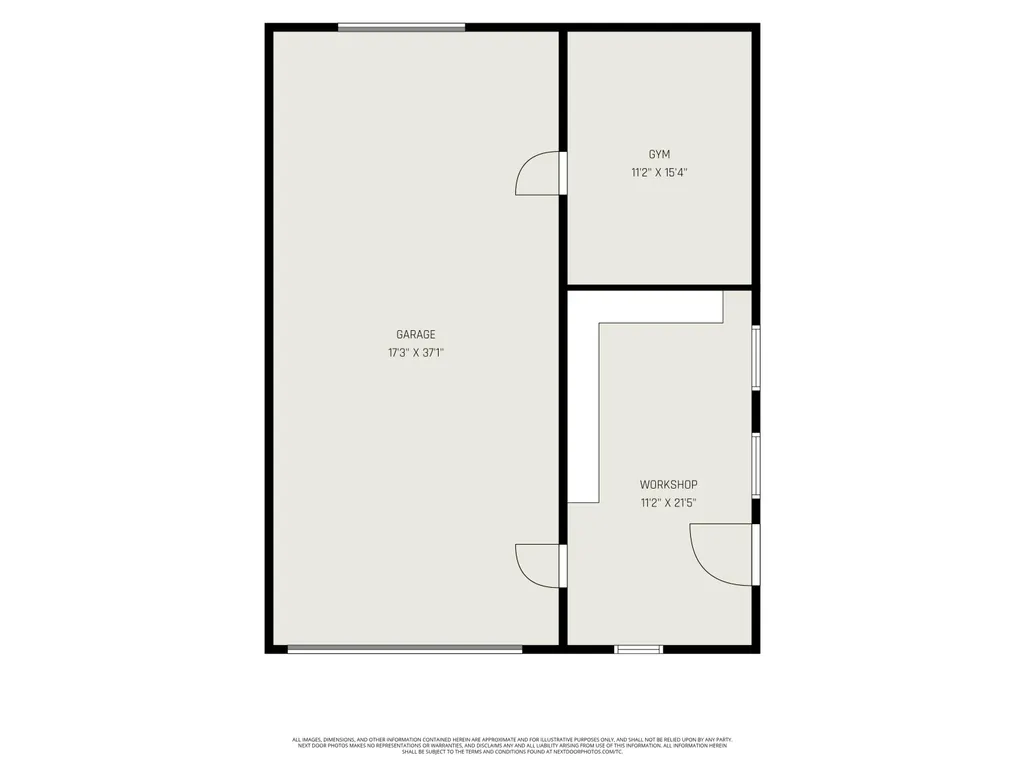
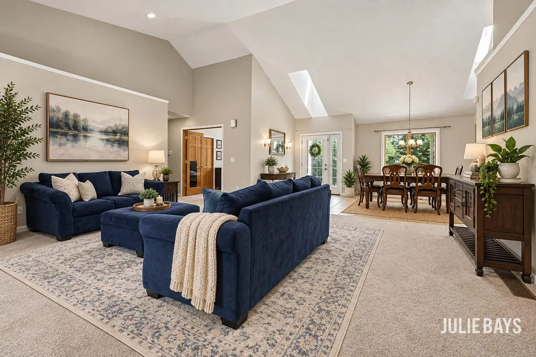
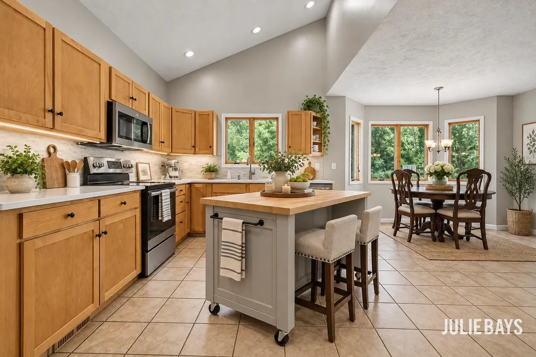
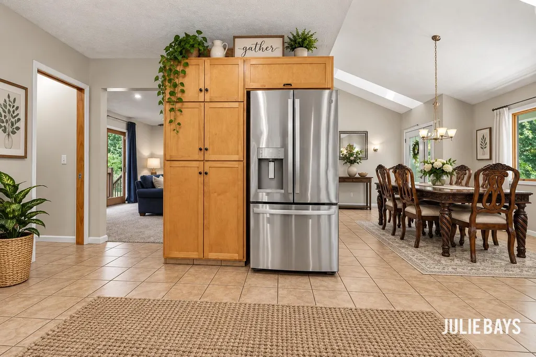
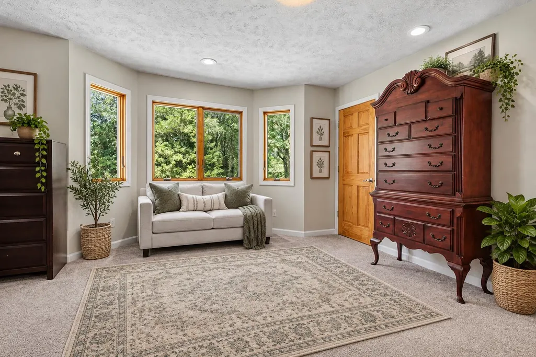
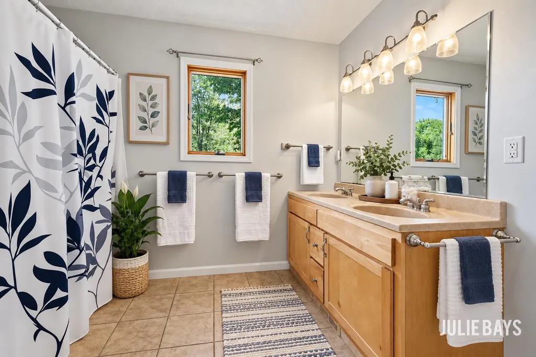
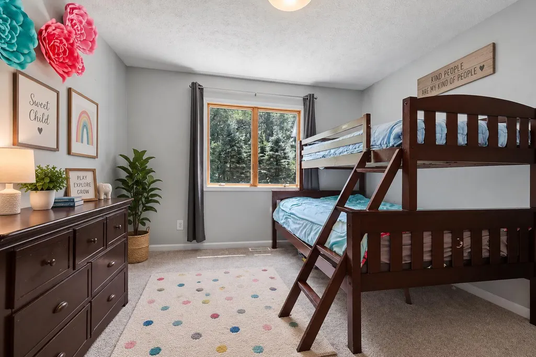
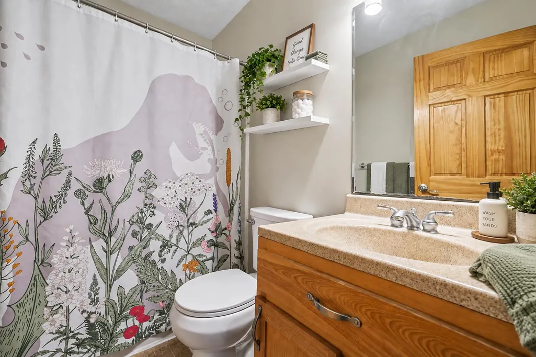
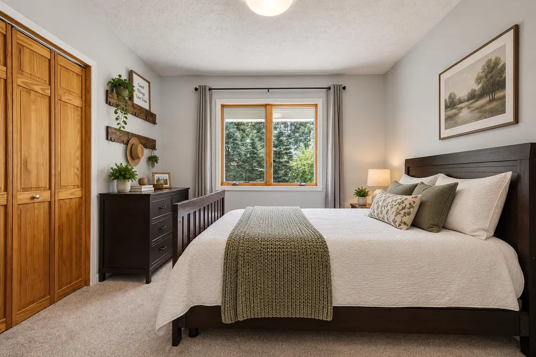
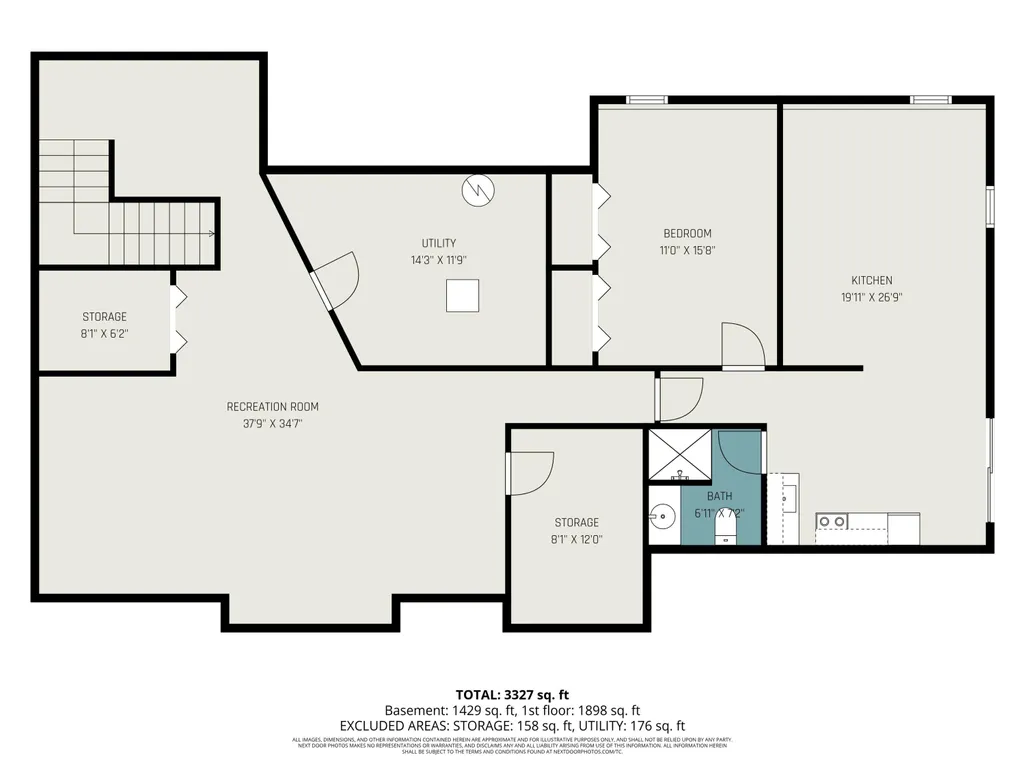
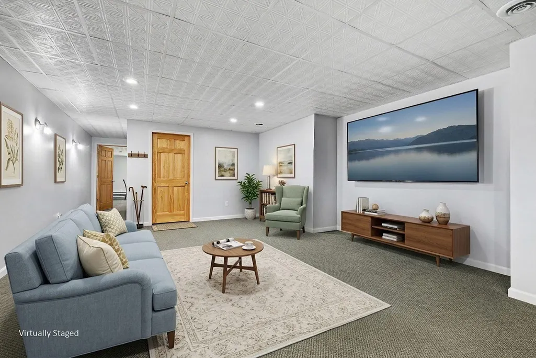
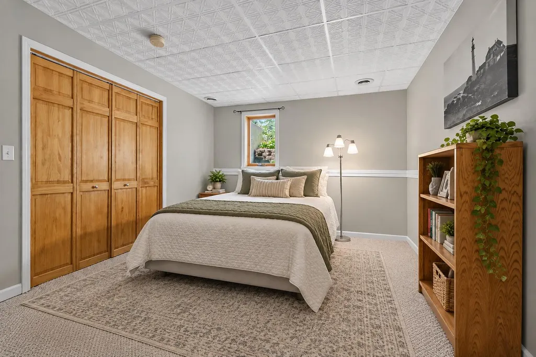
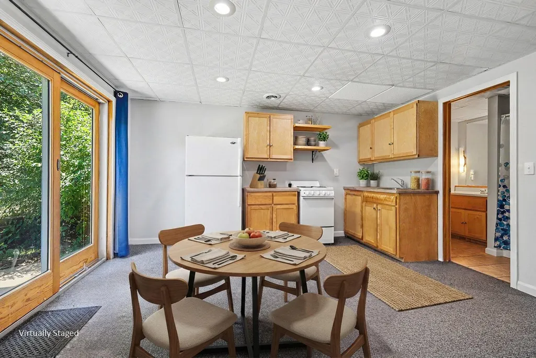
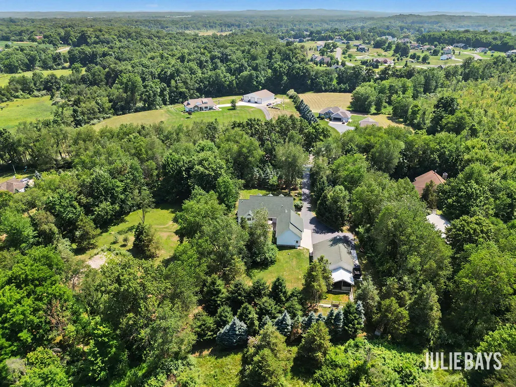
$40,000 PRICE IMPROVEMENT! OPEN HOUSE Saturday, September 12, 1:00-2:30 PM! Custom-built home on 3 fully fenced wooded acres in a private cul-de-sac setting with gated driveway. Features include a NEW ROOF (2026), finished walkout with separate living suite, 30x40 pole barn with heated workshop, and main-floor laundry. A rare combination of privacy, acreage, outbuilding space, and versatile living!
| Price History | |
|---|---|
| 7/14/2026 | Listed $719,900 |
| 8/8/2026 | 3$699,900 |
| 9/4/2026 | 6$659,900 |
General Features
| Sewer | Septic Tank |
|---|---|
| Heating | Baseboard,Forced Air,Other |
| Cooling | Central Air |
| Possession | Close Plus 30 Days |
| Roof | Composition |
| Appliances | Dishwasher,Dryer,Freezer,Microwave,Range,Refrigerator,Washer,Water Softener Owned |
| HOA Fee | 1200.0 |
| Garage Spaces | 3.0 |
| Association Fee Includes | Other |
| Architectural Style | Ranch |
| Security Features | Carbon Monoxide Detector(s),Smoke Detector(s) |
| Construction Materials | Vinyl Siding |
| Year Built | 2002 |
| Stories Count | 1 |
| Township | Irving Twp |
| Property Subtype | Single Family Residence |
| Tax Year | 2026 |
| Ownership | Private Owned |
| Assoc Fee Paid Per | Annually |
| County | Barry |
| New Construction | No |
| Property Type | Residential |
| HOA | Yes |
| Attached Garage | Yes |
| Garage Y/N | Yes |
| Total Rooms | 9 |
| Full Baths | 3 |
| Status | Active |
| City | Middleville |
| High School District | Thornapple Kellogg |
| Zoning Description | res improved |
| Lot Size Units | Acres |
| Lot Size Square Feet | 134165.0 |
| Carport Y/N | No |
| Listing Terms | Cash,FHA,VA Loan,Conventional |
| Land Lease Y/N | No |
| Tax Annual Amount | 0.0 |
| Home Warranty Y/N | No |
| Lease Renewal Y/N | No |
| Additional Parcels Y/N | No |
| Rent Control Y/N | No |
| Virtual Tour | https://www.zillow.com/view-imx/f55a42b1-8e22-4c7f-add0-1e8c46c023df?setAttribution=mls&wl=true&initialViewType=pano&utm_source=dashboard |
| Standard Status | Active |
| Occupancy Type | Owner |
| Tax Assessed Value | 193072 |
| MobileHomeRemainsYN | No |
| Legal Description | IRVING TWP PCL 5: DESC AS COM AT E 1/4 PST SEC 19-4-9; TH N 00*16'53 |
| Senior Community | None |
Interior Features
| Interior Amenities | Garage Door Opener,Guest Quarters,LP Tank Owned,Eat-in Kitchen |
|---|---|
| Basement | Walk-Out Access |
| Flooring | Carpet,Ceramic Tile |
| Fireplace Features | Gas/Wood Stove |
| Air Conditioning Y/N | Yes |
| Heating Y/N | Yes |
| Fireplace Y/N | No |
| Laundry Features | Main Level |
| Total Bedrooms | 4 |
| Below Grade Finished Area | 0.0 |
| Main Level Bedrooms | 3 |
| Total Baths | 3 |
Exterior Features
| Parking Features | Garage Faces Side,Garage Door Opener,Attached |
|---|---|
| Lot Features | Wooded,Rolling Hills,Cul-De-Sac |
| Water Source | Well |
| Lot Size Area | 3.08 |
| Spa | No |
| Building Area Total | 1914.0 |
| Lot Dimensions | 332.5x404.2x330.8x407.1 approx |
| Lot Size Acres | 3.08 |
| Road Surface Type | Paved |
| Waterfront Y/N | No |
| Road Frontage Type | Private Road |
| Crops Included Y/N | No |
| Horse Y/N | No |
| Irrigation Water Rights Y/N | No |
Amenities
- Foreclosure
- Views
- Short Sale
- New Construction
- Adult 55+
- Lease To Own
- No HOA Fees
- Furnished
- Primary On Main
- Air Conditioning
- Seller Finance
- Green
- Fixer Upper
- Horse
- Golf
- Fireplace
- Deck
- Garage
- Basement
- Pool
Property vs Single Family Average in 49333
Price
Year Built
Visits
 Listing information is provided by Participants of the MichRIC MLS. IDX information is provided exclusively for personal, non-commercial use, and may not be used for any purpose other than to identify prospective properties consumers may be interested in purchasing. Information deemed reliable but not guaranteed. ©: MichRIC MLS. Last Update September 14, 2026 6:40 AM UTC
