
Primary on Main
Address
5514 W State Road, Middleville, MI
Price
$ 485,000
Property Attributes
- MLS#26047712
- TypeSingle Family
- Listing Status Active
- CountyBARRY
- CityMiddleville
- AreaIrving Twp
- NeighborhoodIrving Twp
- Zip49333
- StyleRanch
- Year Built2017
- Taxes$ 5405
- Price$ 485,000
- Bedrooms4
- Full Bathrooms3
- Half Bathrooms0
- Sqr Footage2387
- Lot Size3.24 Acres
Data Source:
Michigan Regional Information Center (MICHRIC)
Property Description
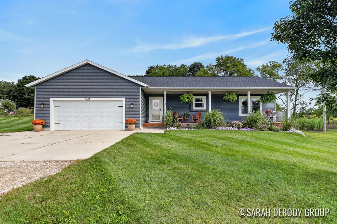
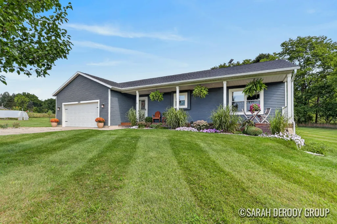
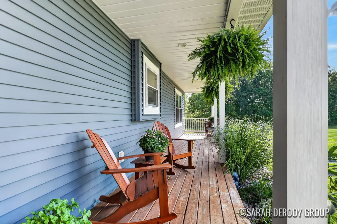
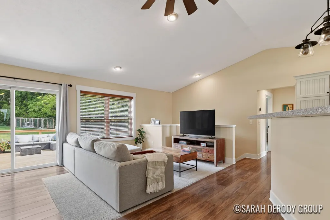
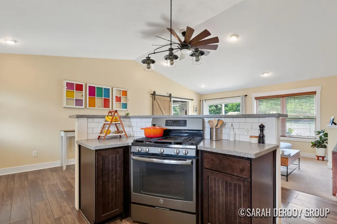
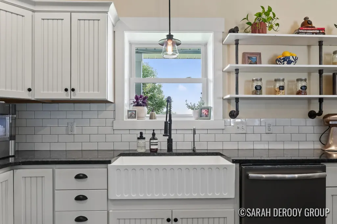
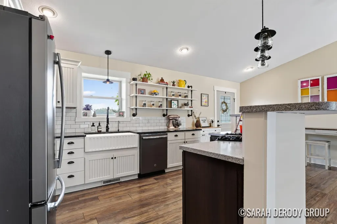
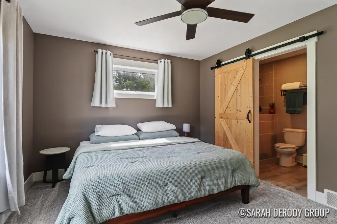
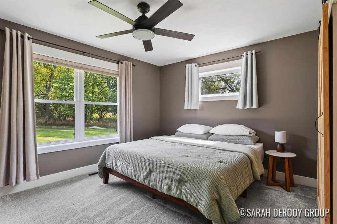
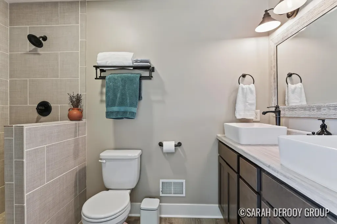
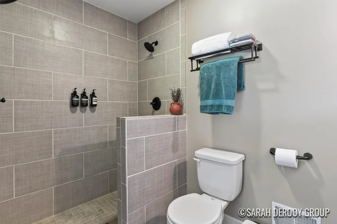
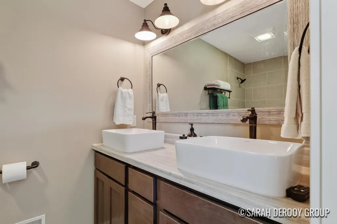
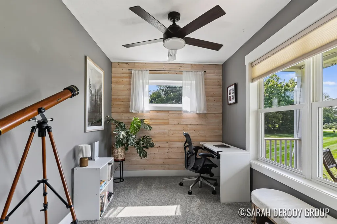
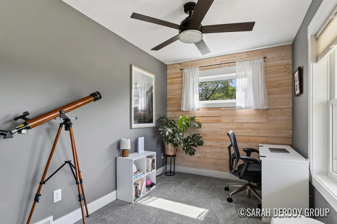
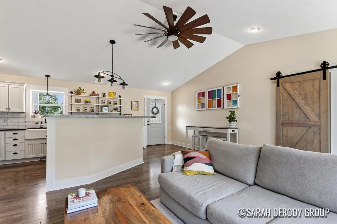
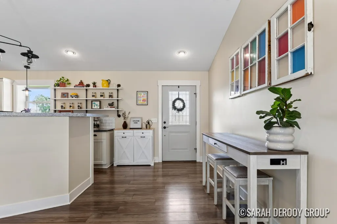
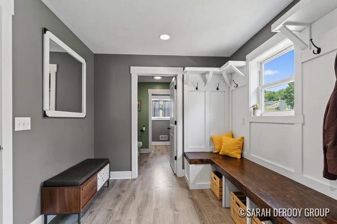
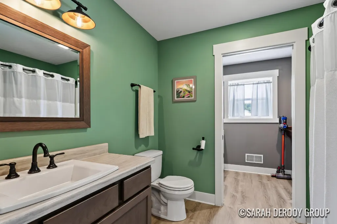
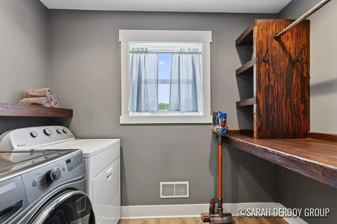
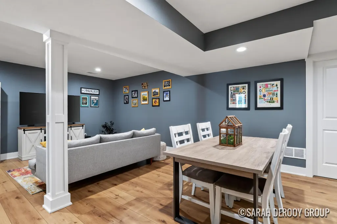
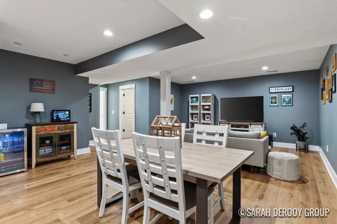
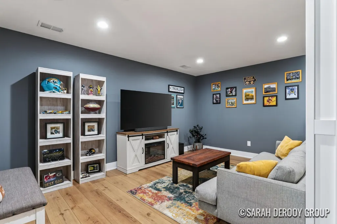
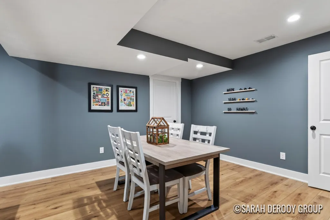
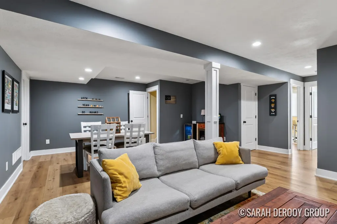
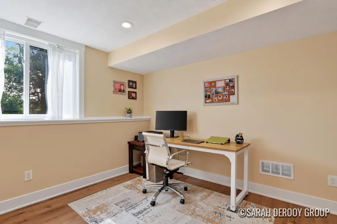
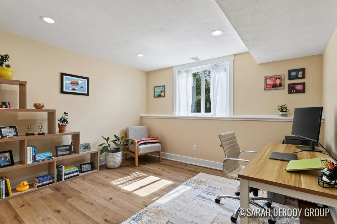
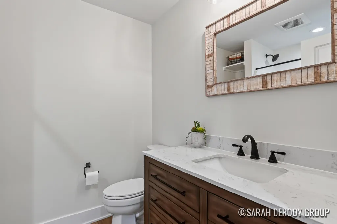
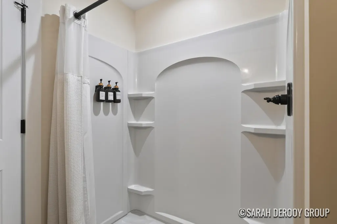
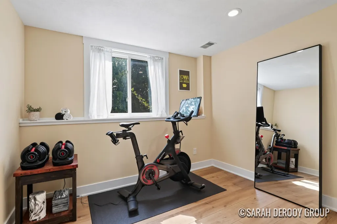
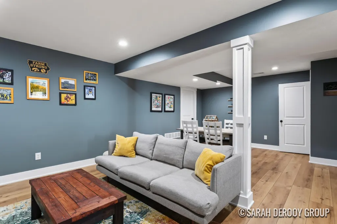
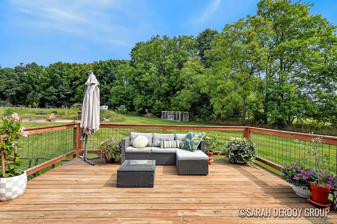
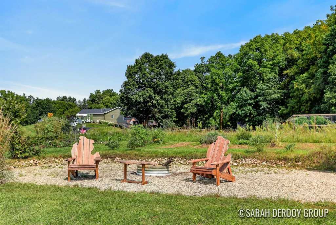
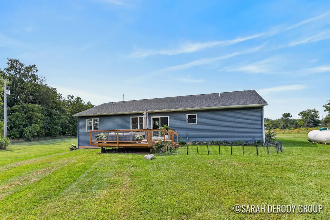
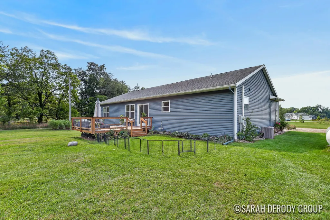
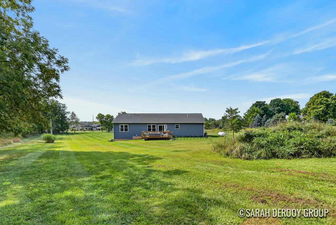
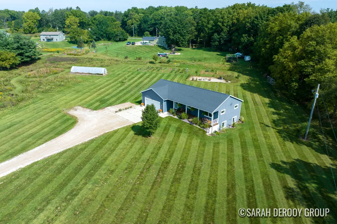
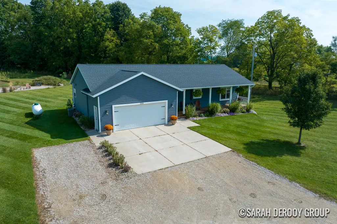
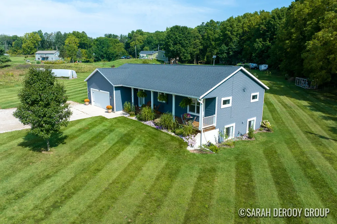
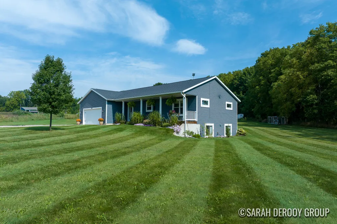
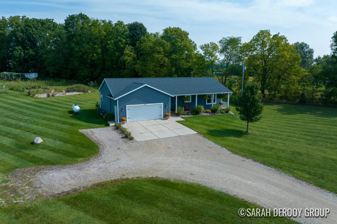
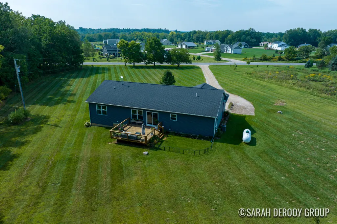
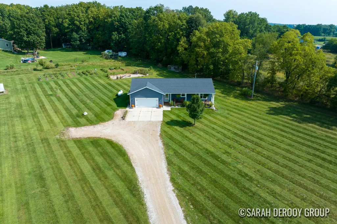
There is something special about a home where the only thing left to do is move in & make it yours. Meticulously maintained from top to bottom, this 4-bed, 3-full-bath home offers more than 2,200 finished sq ft. The bright main level features an open kitchen & living area, primary suite, second bedroom & bath, main-floor laundry, plus a versatile bonus room. Downstairs, two more bedrooms, a full bath & spacious rec room create plenty of room for movie nights, game days & gathering with friends. Outside, 3.2 acres offer even more possibilities. Expand the garden, gather around a bonfire, host dinner on the deck, play games in the yard, or simply enjoy having room to breathe. Beautifully finished & carefully maintained inside and out, this home reflects the care that's gone into every space. The projects are finished. The spaces are ready. All that's missing is what you choose to do with them.
| Price History | |
|---|---|
| 9/9/2026 | Listed $485,000 |
General Features
| Sewer | Septic Tank |
|---|---|
| Heating | Forced Air |
| Cooling | Central Air |
| Utilities | Electricity Available |
| Possession | See Remarks |
| Roof | Composition,Shingle |
| Appliances | Dishwasher,Dryer,Range,Refrigerator,Washer |
| Garage Spaces | 2.0 |
| Architectural Style | Ranch |
| Construction Materials | Vinyl Siding |
| Exclusions | Mini Fridge and fencing for the dogs |
| Year Built | 2017 |
| Stories Count | 1 |
| Township | Irving Twp |
| Property Subtype | Single Family Residence |
| Tax Year | 2026 |
| Ownership | Private Owned |
| County | Barry |
| New Construction | No |
| Property Type | Residential |
| Attached Garage | Yes |
| Garage Y/N | Yes |
| Total Rooms | 8 |
| Full Baths | 3 |
| Status | Active |
| Directions | West off M37 on West Main thru downtown to W State Rd home just past Grange on left side of Road |
| City | Middleville |
| High School District | Thornapple Kellogg |
| Zoning Description | RR |
| Lot Size Units | Acres |
| Lot Size Square Feet | 141134.0 |
| Carport Y/N | No |
| Listing Terms | Cash,FHA,VA Loan,Rural Development,Conventional |
| Land Lease Y/N | No |
| Tax Annual Amount | 5405.0 |
| Home Warranty Y/N | No |
| Lease Renewal Y/N | No |
| Additional Parcels Y/N | No |
| Rent Control Y/N | No |
| Standard Status | Active |
| Occupancy Type | Owner |
| Tax Assessed Value | 168460 |
| MobileHomeRemainsYN | No |
| Legal Description | IRVING TWP PCL B: PART OF NW 1/4 SEC 32 T4N R9W DESC AS COM N 1/4 PST SD SEC 32; TH S 00*19'55 |
| Senior Community | None |
Interior Features
| Interior Amenities | Ceiling Fan(s),Garage Door Opener,LP Tank Rented,Center Island,Eat-in Kitchen |
|---|---|
| Basement | Daylight,Full |
| Flooring | Carpet,Laminate,Wood |
| Air Conditioning Y/N | Yes |
| Heating Y/N | Yes |
| Window Features | Low-Emissivity Windows,Screens,Insulated Windows |
| Fireplace Y/N | No |
| Laundry Features | Laundry Room,Main Level |
| Total Bedrooms | 4 |
| Below Grade Finished Area | 1091.0 |
| Main Level Bedrooms | 2 |
| Total Baths | 3 |
Exterior Features
| Parking Features | Attached |
|---|---|
| Lot Features | Level,Tillable |
| Water Source | Well |
| Lot Size Area | 3.24 |
| Spa | No |
| Building Area Total | 1283.0 |
| Lot Dimensions | 344'x351'x330'x450' |
| Lot Size Acres | 3.24 |
| Road Surface Type | Paved |
| Waterfront Y/N | No |
| Crops Included Y/N | No |
| Horse Y/N | No |
| Irrigation Water Rights Y/N | No |
Amenities
- Foreclosure
- Views
- Short Sale
- New Construction
- Adult 55+
- Lease To Own
- No HOA Fees
- Furnished
- Primary On Main
- Air Conditioning
- Seller Finance
- Green
- Fixer Upper
- Horse
- Golf
- Fireplace
- Deck
- Garage
- Basement
- Pool
Property vs Single Family Average in 49333
Price
Taxes
Year Built
Visits
 Listing information is provided by Participants of the MichRIC MLS. IDX information is provided exclusively for personal, non-commercial use, and may not be used for any purpose other than to identify prospective properties consumers may be interested in purchasing. Information deemed reliable but not guaranteed. ©: MichRIC MLS. Last Update September 13, 2026 6:49 AM UTC
