
Views


Address
60625 Valley View Boulevard, Mattawan, MI
Price
$ 724,900
Property Attributes
- MLS#26049425
- TypeSingle Family
- Listing Status Active
- CountyVAN BUREN
- CityMattawan
- AreaAntwerp Twp
- NeighborhoodAntwerp Twp
- Zip49071
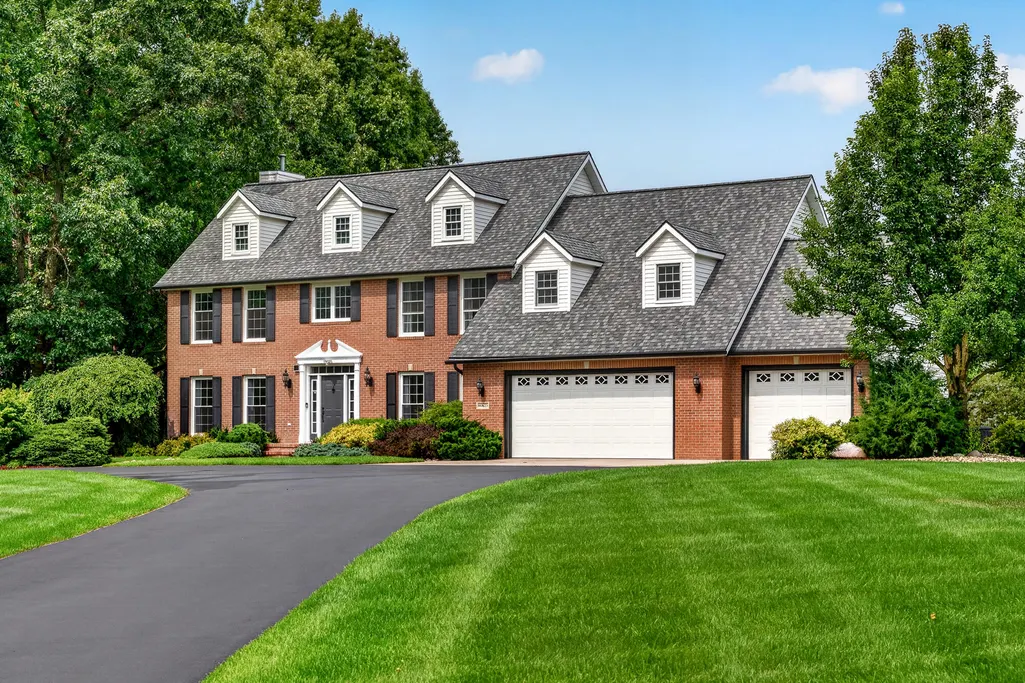
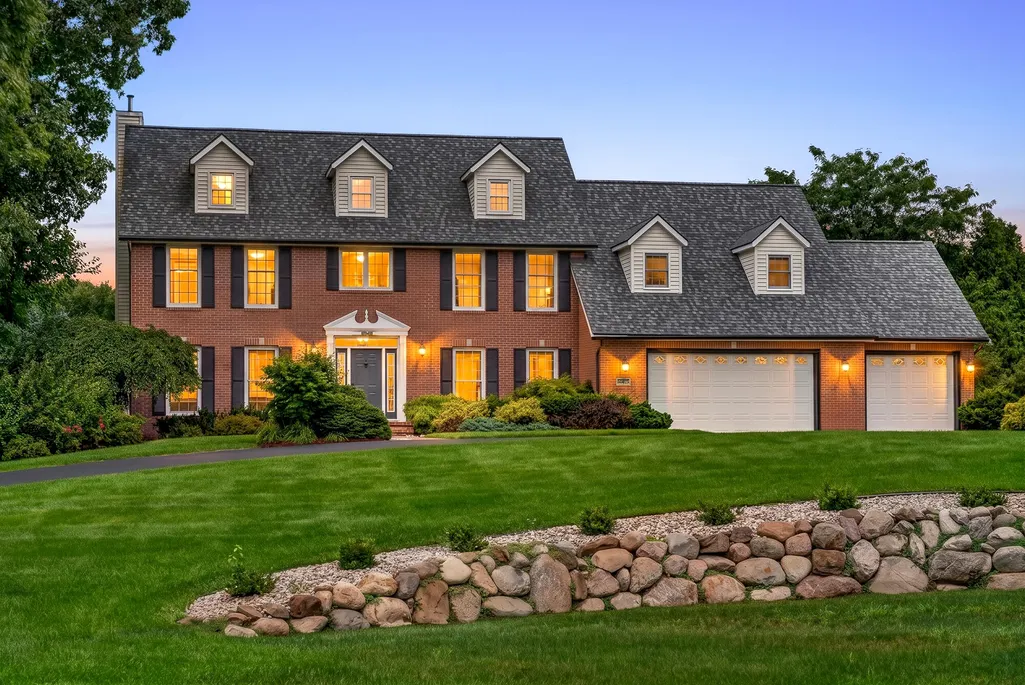
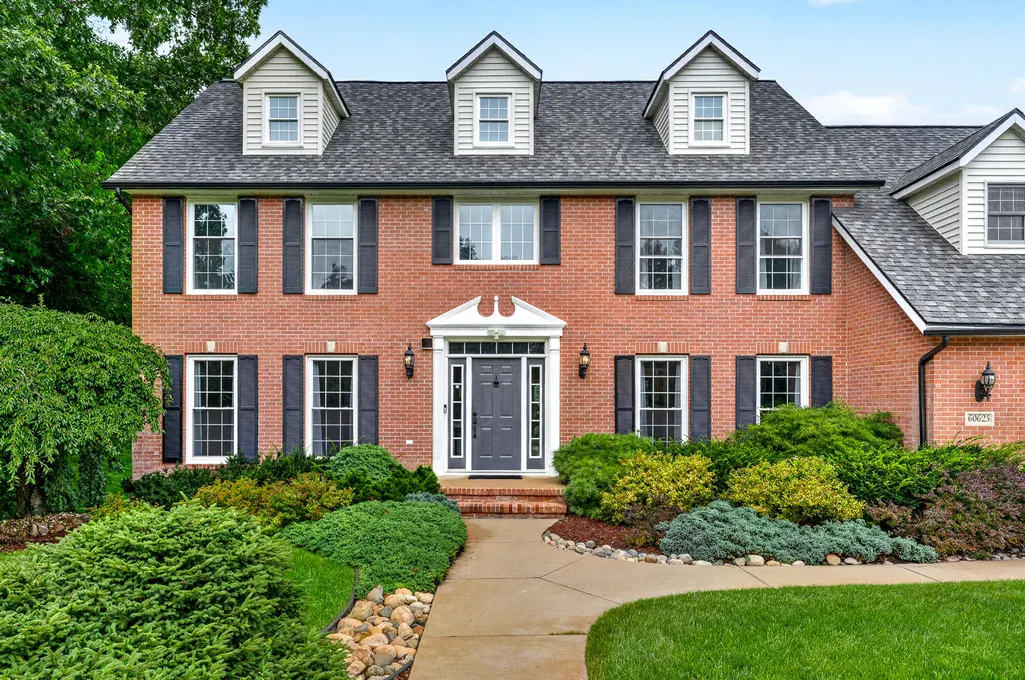
- StyleColonial
- Year Built1997
- Taxes$ 7804
- Price$ 724,900
- Bedrooms6
- Full Bathrooms4
- Half Bathrooms0
- Sqr Footage3616
- Lot Size1.54 Acres
Data Source:
Michigan Regional Information Center (MICHRIC)
Property Description
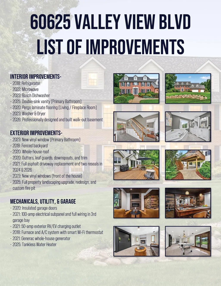
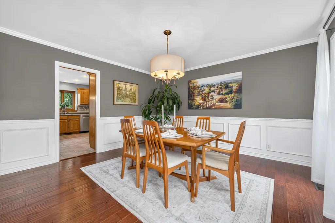
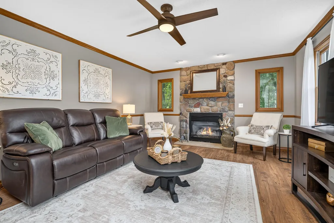
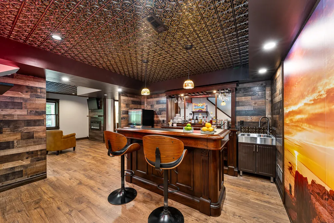
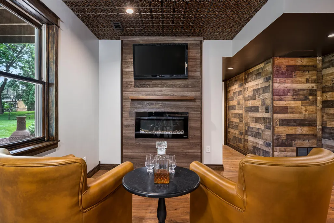
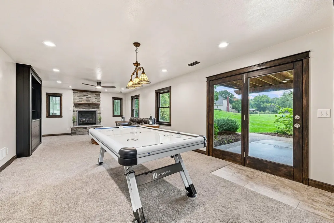
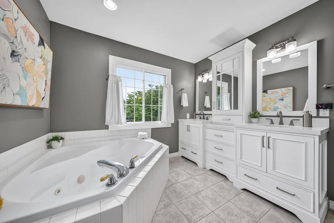
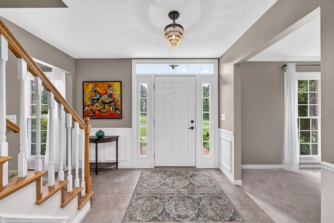
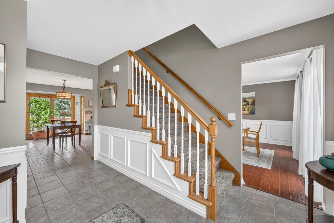
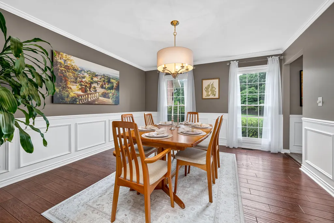
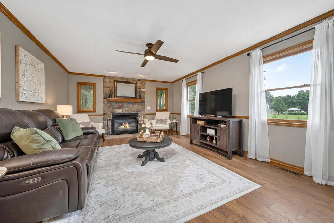
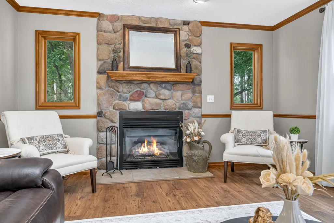
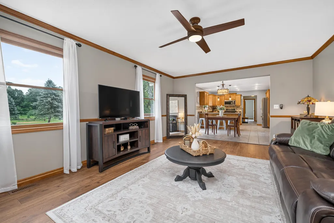
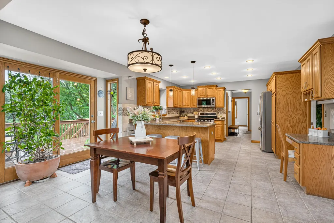
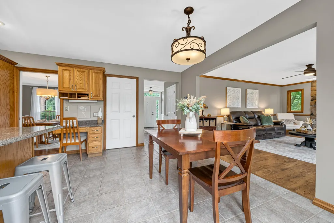
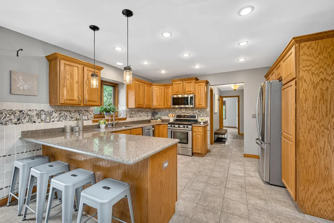
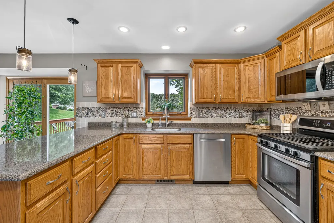
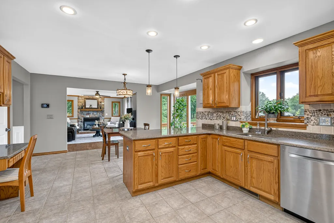
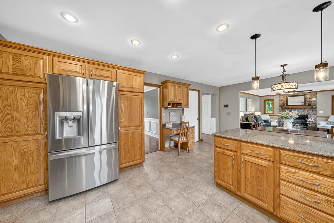
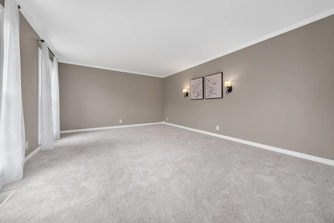
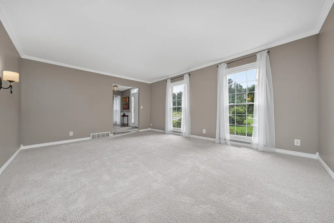
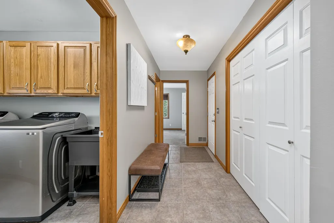
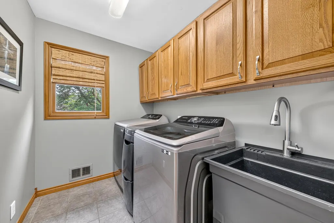
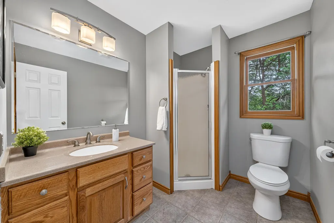
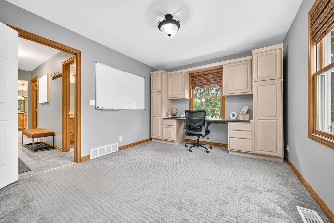
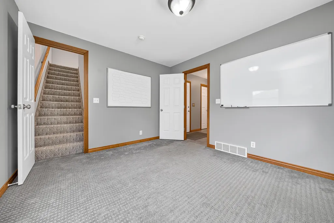
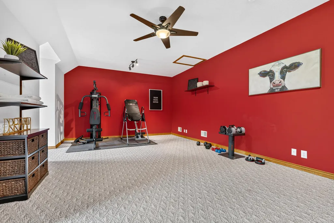
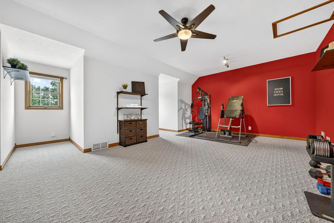
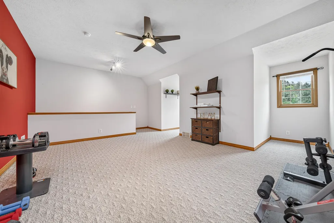
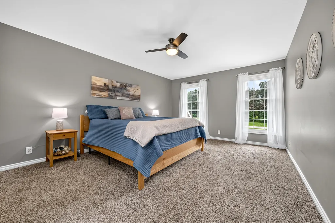
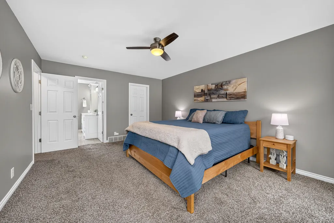
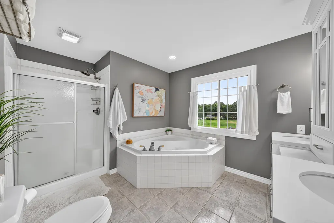
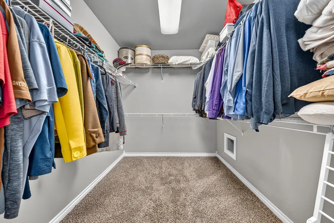
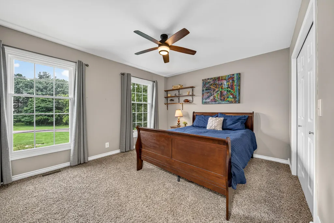
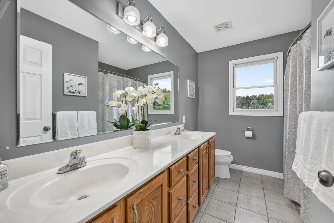
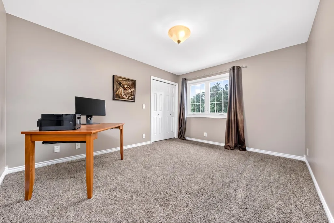
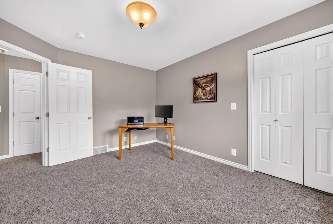
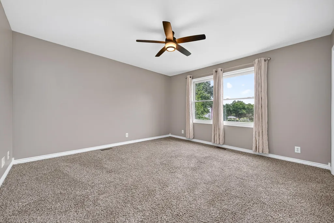
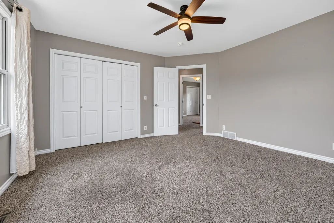
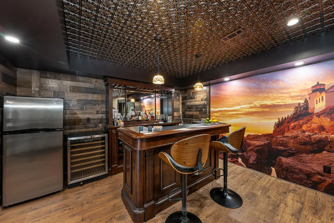
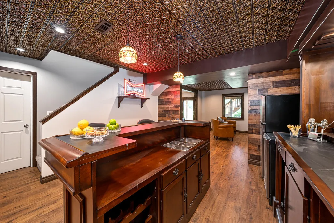
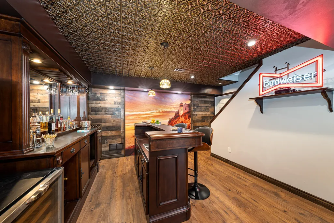
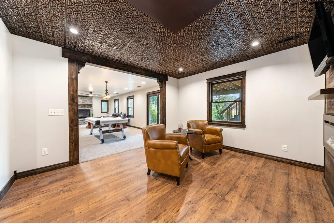
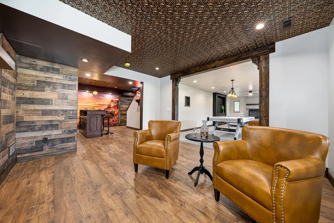
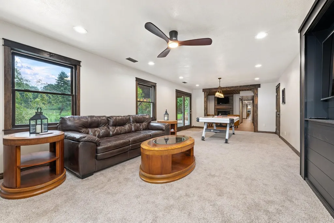
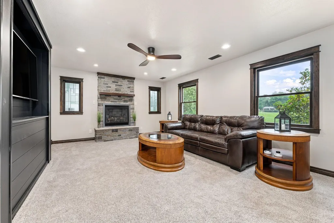
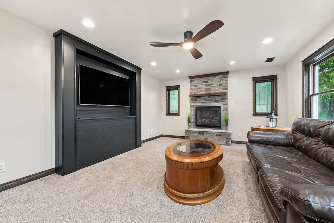
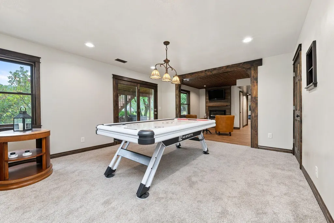
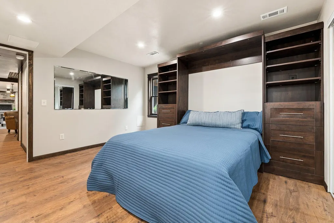
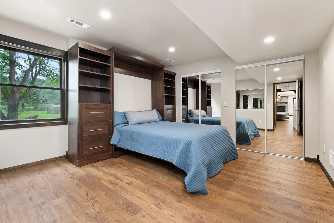
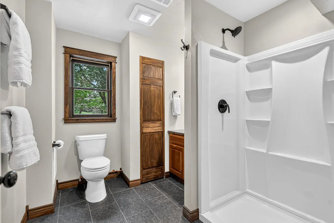
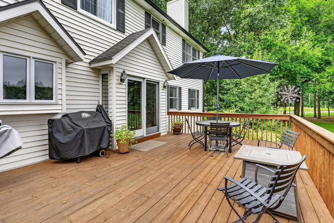
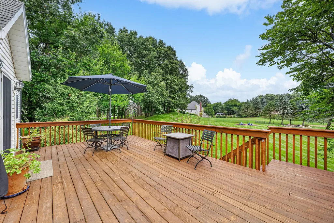
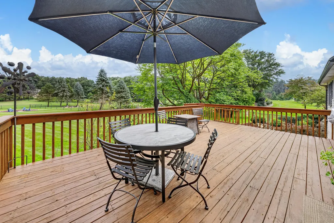
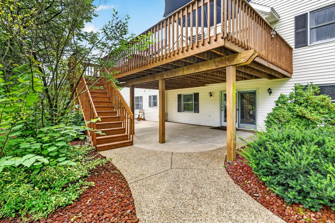
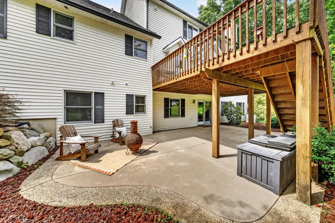
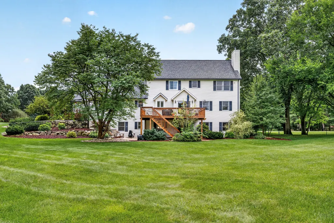
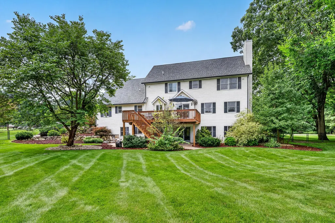
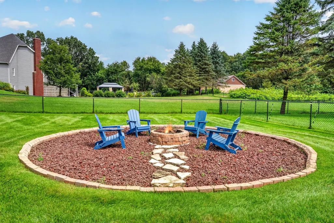
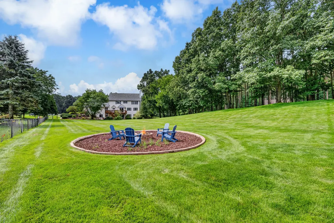
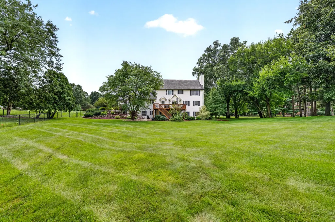
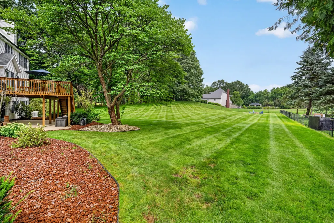
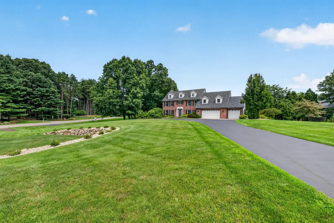
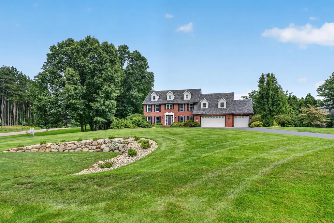
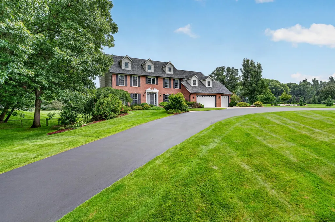
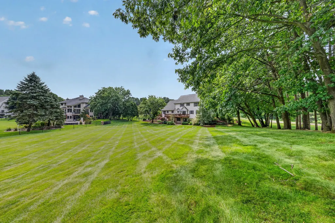
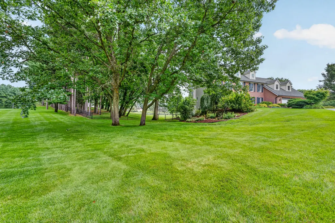
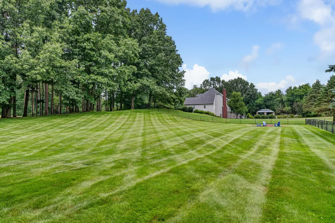
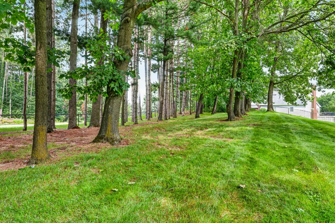
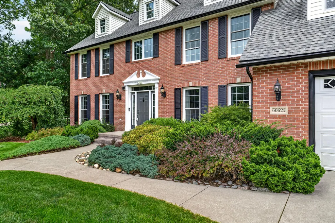
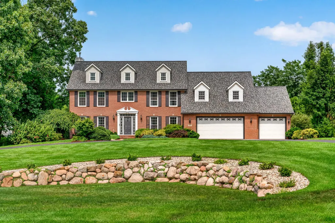
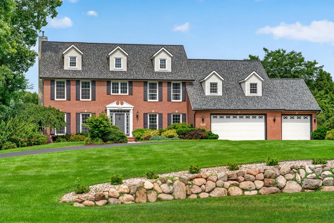
Welcome to an expansive, classic Colonial offering over 4,600 finished square feet of refined living space. The absolute centerpiece of this impressive six-bedroom, four-bathroom residence is the newly finished walkout lower level. Professionally designed and completed in 2026, this outstanding entertainment hub features a wet bar accented by a decorative ceiling, complete with included refrigerators and bar stools. The massive recreation and game room is anchored by a fireplace on each end, alongside a full bathroom and a private sixth bedroom with a built-in Murphy bed. Glass doors step out directly to the covered patio and large fenced backyard, creating a seamless indoor-to-outdoor transition. Positioned on a private 1.5-acre wooded corner lot in the highly desirable Valley View Farms neighborhood, this property delivers timeless architectural style and exceptional versatility just five minutes from Mattawan Schools. The main level is engineered for both effortless daily routines and grand-scale entertaining. A welcoming foyer opens into bright formal living and dining areas illuminated by abundant natural light. The well-appointed kitchen features solid wood cabinetry, a built-in desk, pantry, snack bar, and stainless steel appliances. The informal dining space provides direct access to the deck overlooking the peaceful wooded grounds, flowing seamlessly into a warm secondary gathering room anchored by a cozy gas log fireplace. This level also provides a unique layout advantage: a private bedroom offers exclusive access to an adjoining bonus room, creating an ideal setup for a secluded home office or guest quarters. Practicality is further enhanced by a dedicated laundry room with mudroom access near the three-car attached garage, which has been upgraded with insulated doors, a 100-amp electrical subpanel, and a 50-amp exterior RV or EV charging outlet.
| Elementary School | Middle School | High School |
|---|---|---|
| Mattawan Early Elementary School | Mattawan Middle School | Mattawan High School |
| Price History | |
|---|---|
| 9/17/2026 | Listed $724,900 |
General Features
| Sewer | Septic Tank |
|---|---|
| Heating | Forced Air |
| Cooling | Central Air |
| Utilities | Phone Available,Natural Gas Available,Electricity Available,Cable Available,Phone Connected,Natural Gas Connected,Cable Connected,High-Speed Internet |
| Possession | Close Of Escrow |
| Roof | Composition |
| Appliances | Humidifier,Bar Fridge,Dishwasher,Dryer,Microwave,Range,Refrigerator,Washer,Water Softener Rented |
| Garage Spaces | 3.0 |
| Architectural Style | Colonial |
| Security Features | Smoke Detector(s) |
| Construction Materials | Brick,Vinyl Siding |
| Exclusions | Reserved: Sheer Panels |
| Year Built | 1997 |
| Stories Count | 2 |
| Township | Antwerp Twp |
| Property Subtype | Single Family Residence |
| Tax Year | 2025 |
| Ownership | Private Owned |
| County | Van Buren |
| New Construction | No |
| Property Type | Residential |
| Attached Garage | Yes |
| Subdivision Name | Valley View Farms |
| Garage Y/N | Yes |
| Total Rooms | 12 |
| Full Baths | 4 |
| Status | Active |
| City | Mattawan |
| High School District | Mattawan |
| Lot Size Units | Acres |
| Lot Size Square Feet | 66752.0 |
| Carport Y/N | No |
| Listing Terms | Cash,FHA,VA Loan,Conventional |
| Land Lease Y/N | No |
| Tax Annual Amount | 7804.0 |
| Home Warranty Y/N | No |
| Lease Renewal Y/N | No |
| Additional Parcels Y/N | No |
| Rent Control Y/N | No |
| Virtual Tour | https://app.cloudpano.com/tours/FEansgexI |
| Standard Status | Active |
| Occupancy Type | Owner |
| Tax Assessed Value | 226147 |
| MobileHomeRemainsYN | No |
| Legal Description | 501-U55 24-3-13 1143-295 1197-930 1669-670 1711-271 1732-537 *** LOT 55. ALSO BEG AT SW COR OF LOT 54,TH N 0 DEG 45'28 W ALG W L OF LOT 54 360.97 FT TO NW COR OF SAID LOT,TH S 89 DEG 45'03 E ALG N L |
| Senior Community | None |
Interior Features
| Interior Amenities | Ceiling Fan(s),Broadband,Garage Door Opener,Wet Bar,Eat-in Kitchen,Pantry |
|---|---|
| Basement | Full,Walk-Out Access |
| Flooring | Carpet,Engineered Hardwood,Laminate,Tile,Vinyl |
| Total Fireplaces | 1 |
| Fireplace Features | Family Room,Gas Log,Recreation Room |
| Air Conditioning Y/N | Yes |
| Heating Y/N | Yes |
| Window Features | Screens,Replacement,Insulated Windows |
| Fireplace Y/N | Yes |
| Laundry Features | Gas Dryer Hookup,Laundry Chute,Laundry Room,Main Level,Sink,Washer Hookup |
| Total Bedrooms | 6 |
| Below Grade Finished Area | 0.0 |
| Main Level Bedrooms | 1 |
| Total Baths | 4 |
| Pantry | True |
Exterior Features
| Parking Features | Garage Faces Front,Garage Door Opener,Attached |
|---|---|
| Lot Features | Corner Lot,Wooded |
| Water Source | Well |
| Lot Size Area | 1.54 |
| Spa | No |
| Building Area Total | 3616.0 |
| Lot Dimensions | irr 195*367 |
| Lot Size Acres | 1.54 |
| Road Surface Type | Paved |
| Waterfront Y/N | No |
| Other Equipment | Generator |
| Crops Included Y/N | No |
| Horse Y/N | No |
| Irrigation Water Rights Y/N | No |
Amenities
- Foreclosure
- Views
- Short Sale
- New Construction
- Adult 55+
- Lease To Own
- No HOA Fees
- Furnished
- Primary On Main
- Air Conditioning
- Seller Finance
- Green
- Fixer Upper
- Horse
- Golf
- Fireplace
- Deck
- Garage
- Basement
- Pool
Property vs Single Family Average in 49071
Price
Taxes
Year Built
 Listing information is provided by Participants of the MichRIC MLS. IDX information is provided exclusively for personal, non-commercial use, and may not be used for any purpose other than to identify prospective properties consumers may be interested in purchasing. Information deemed reliable but not guaranteed. ©: MichRIC MLS. Last Update September 16, 2026 1:01 AM UTC
